
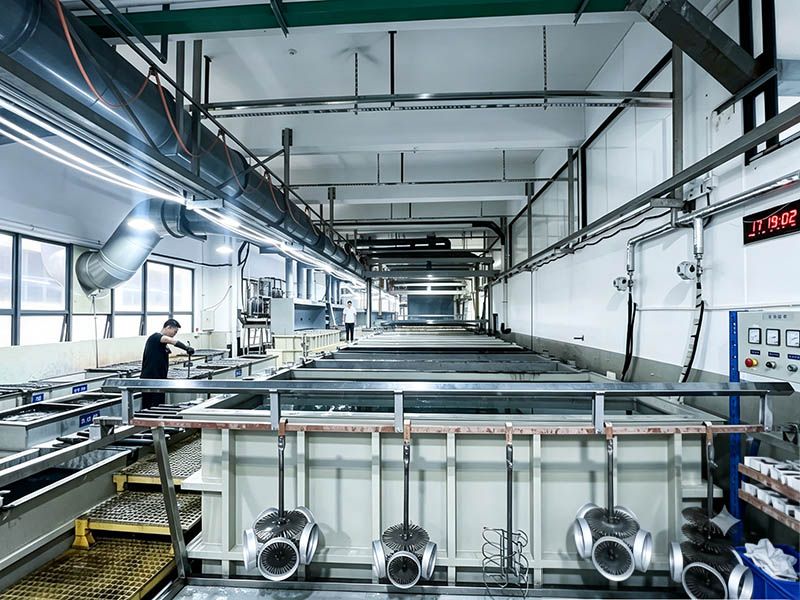
Surface finish is where a machined part goes from “raw aluminum” to “production-ready product”. We pair our in-house machining with a vetted network of ISO 9001 / IATF 16949 certified finishers, and we manage the entire process — masking, process routing, in-process inspection and final color/dimension verification. You get one part number, one invoice, one point of contact, and finish that matches your approved sample.
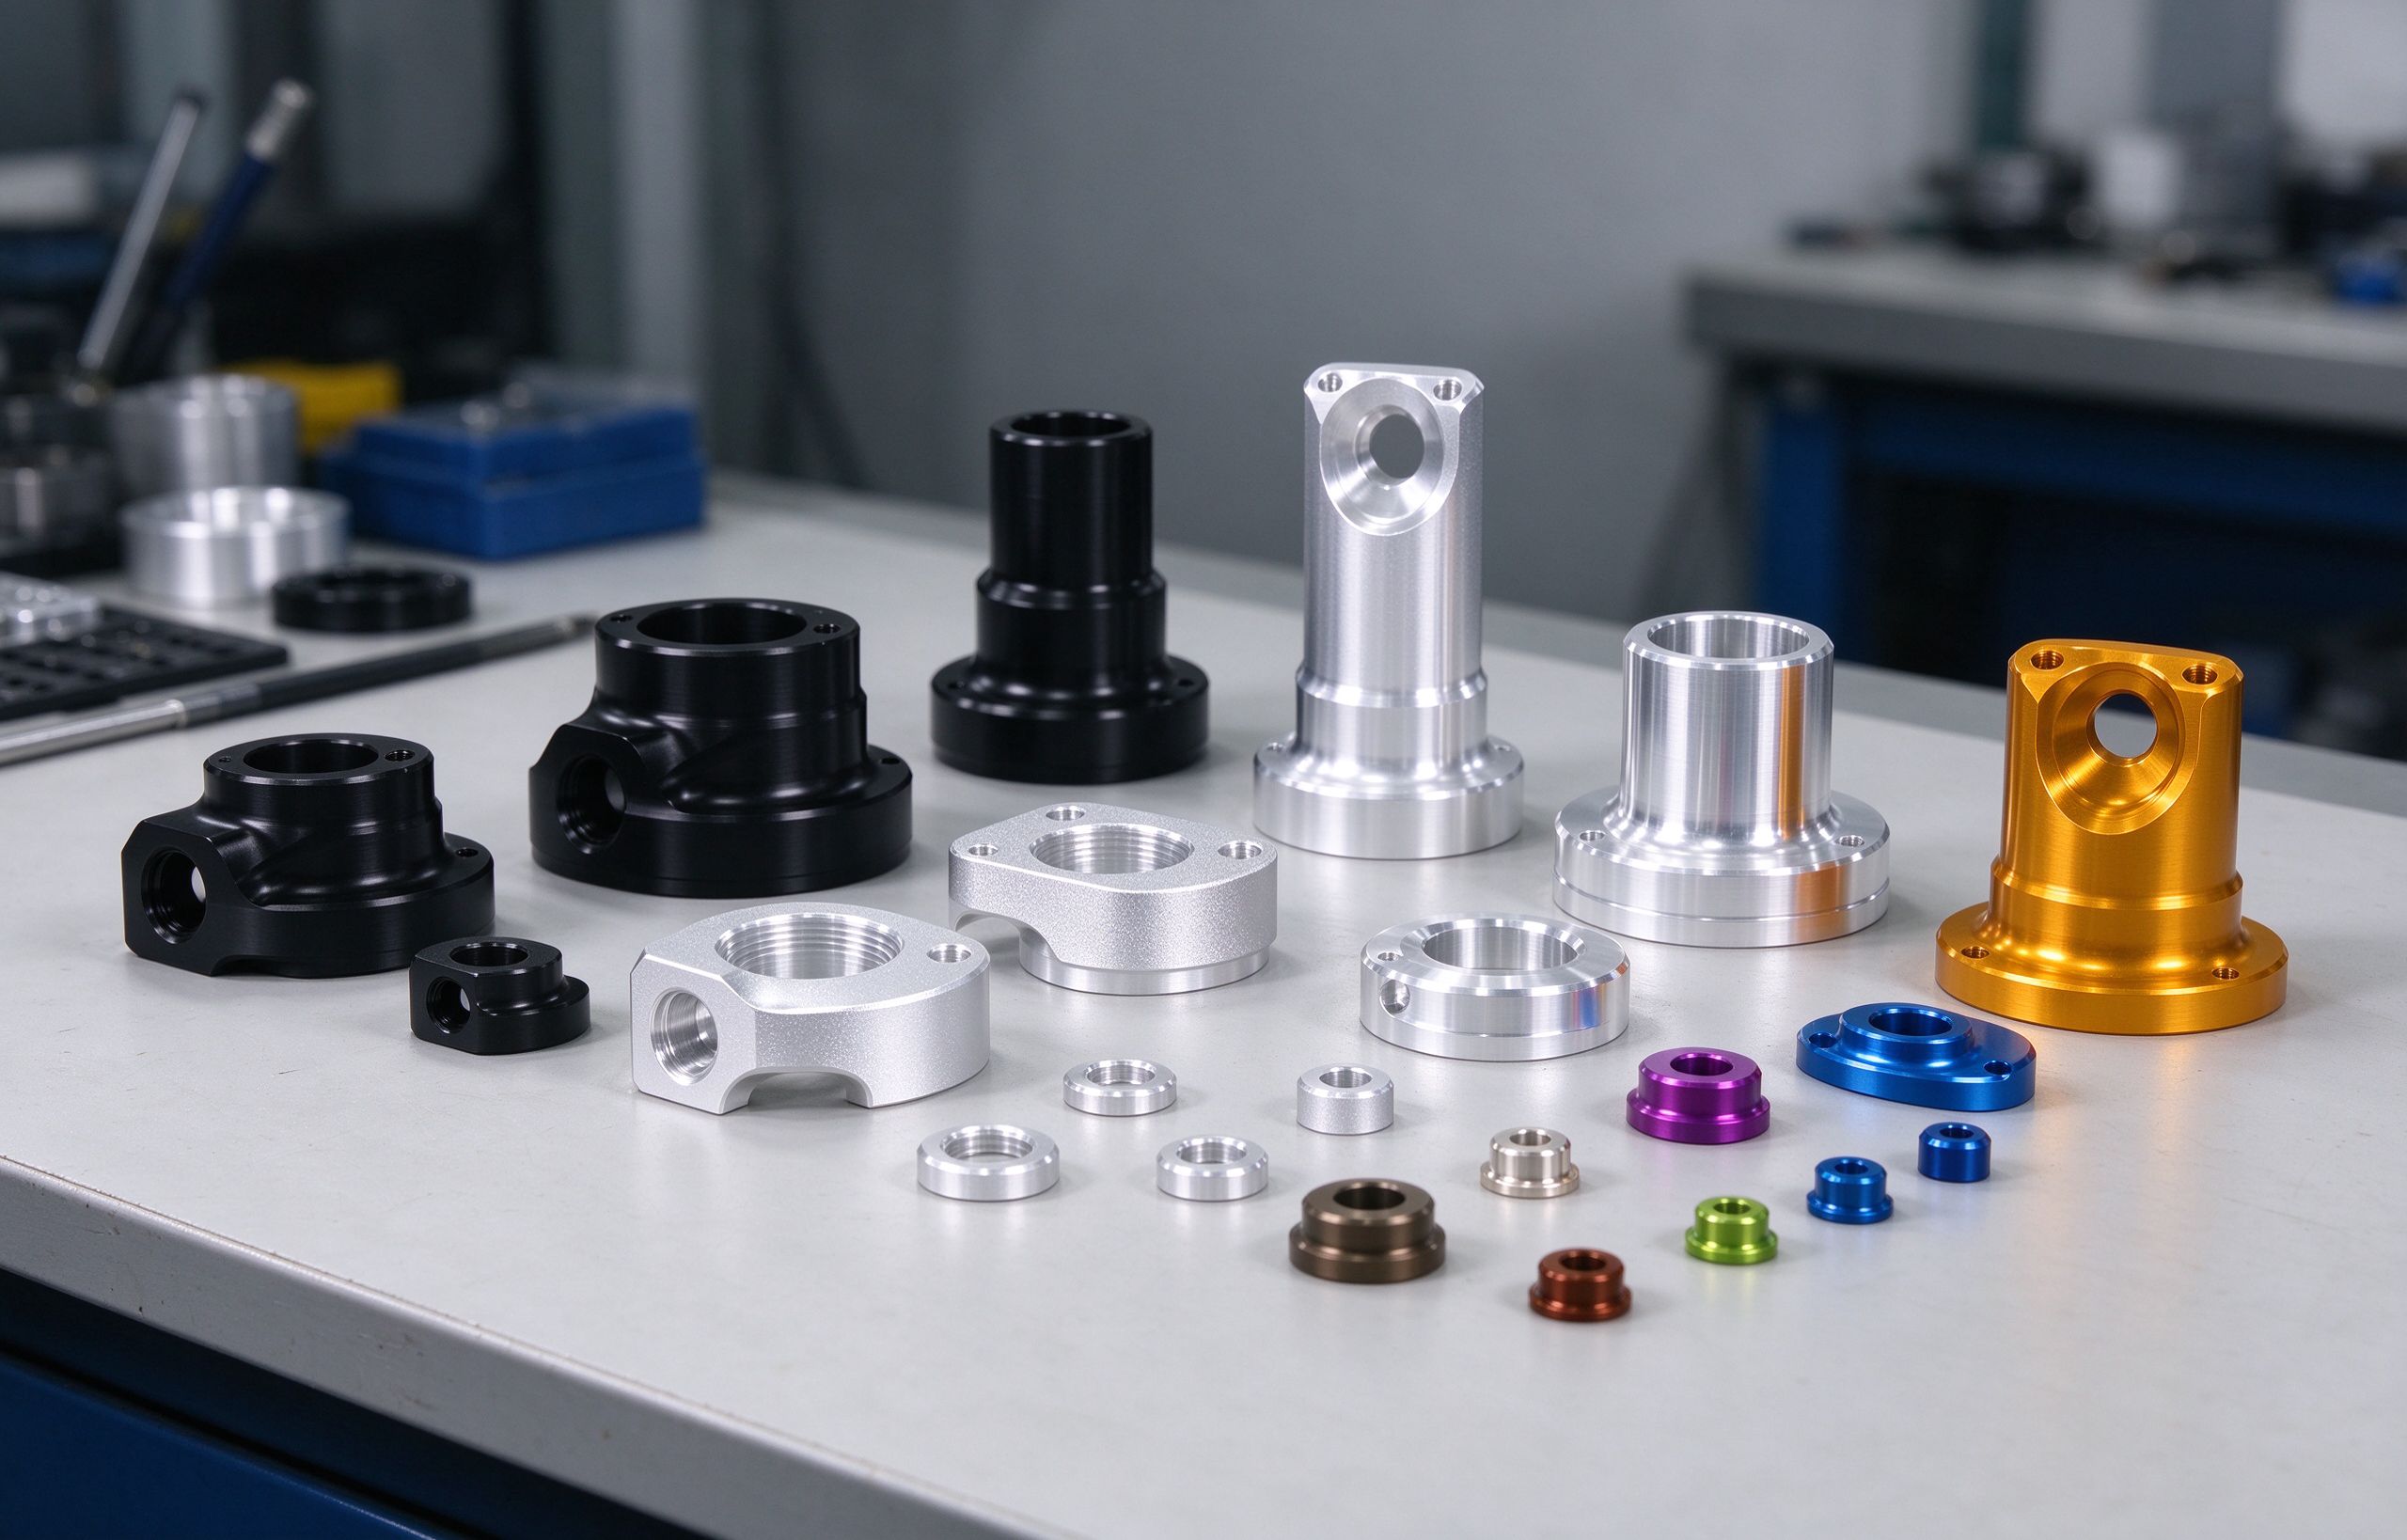
Beyond looks, the right surface treatment controls corrosion resistance, wear life, electrical contact, and how the part ages in the field. A poorly specified finish will cause color drift across production lots, thread locking after plating, or premature corrosion — all problems that show up after assembly, not at inspection. Our engineers flag these risks during DFM review, before we cut metal.
Electrochemical conversion coating that grows a hard, wear-resistant aluminum oxide layer. Type II is decorative and corrosion-resistant; Type III (hard coat) is engineered for sliding and wear surfaces.
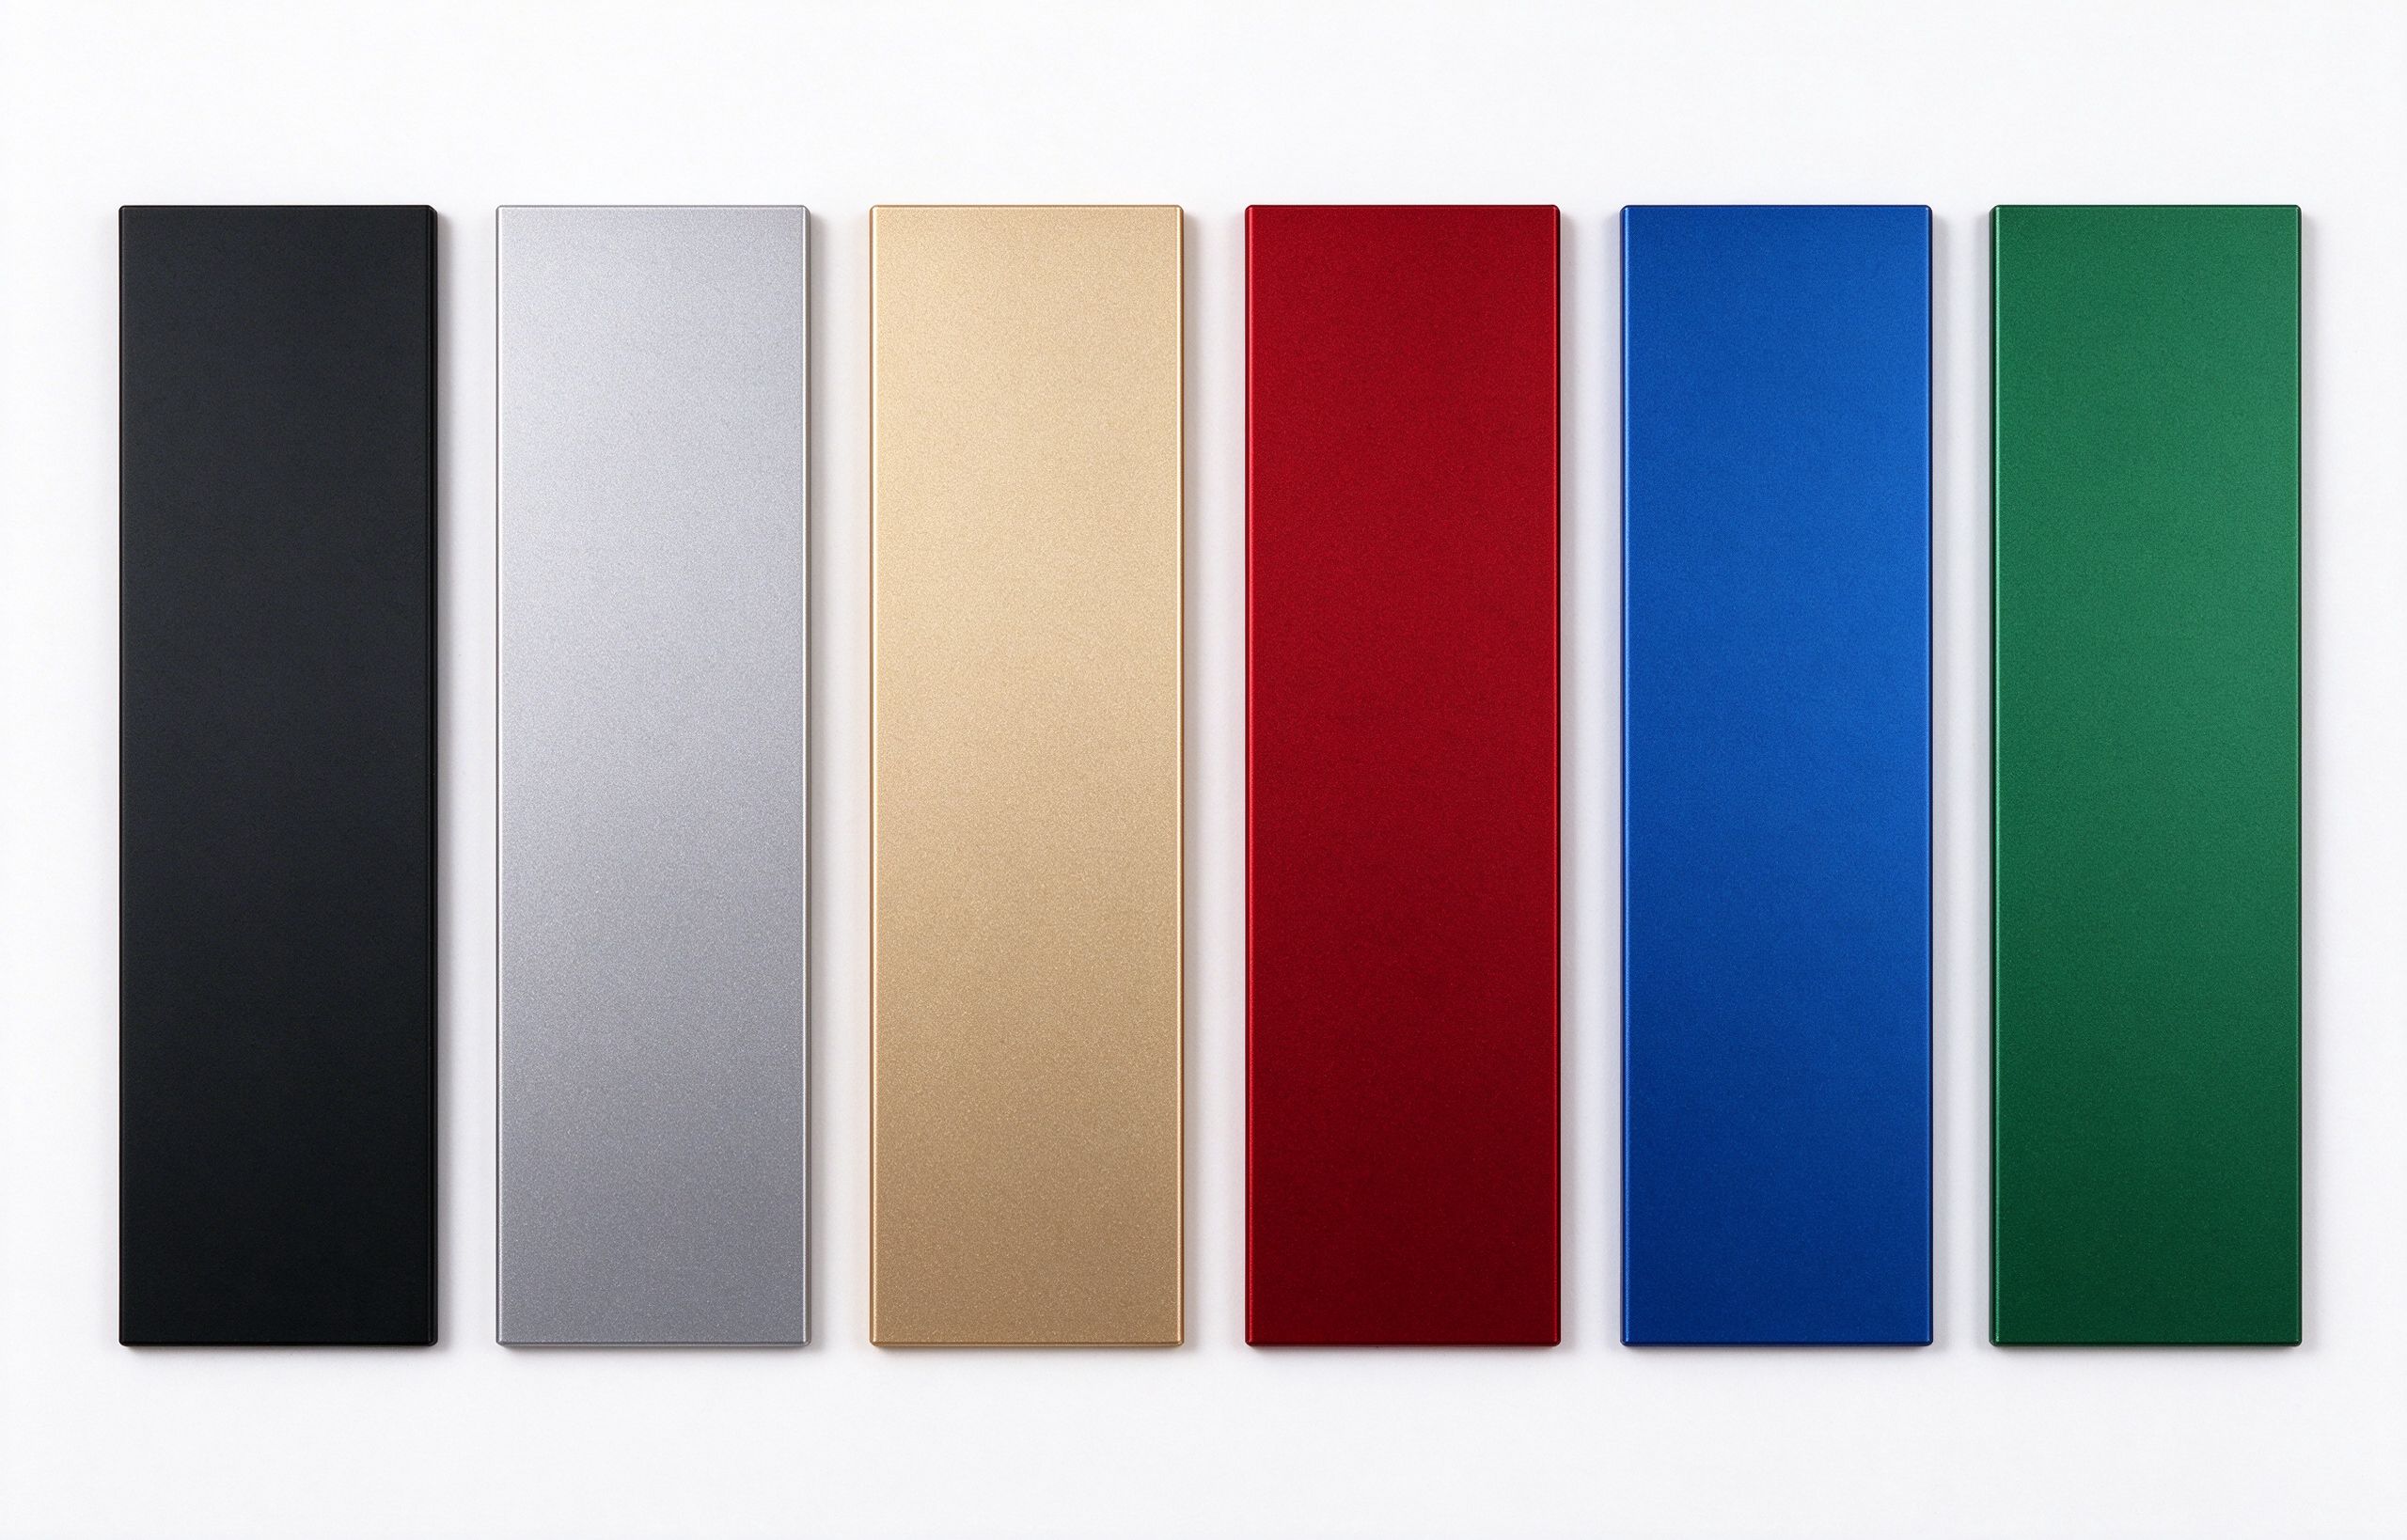
Creates a uniform matte satin finish that hides tool marks and provides a consistent base for anodizing. Available in fine (Ra 0.8), medium (Ra 1.6) and coarse (Ra 3.2) media.
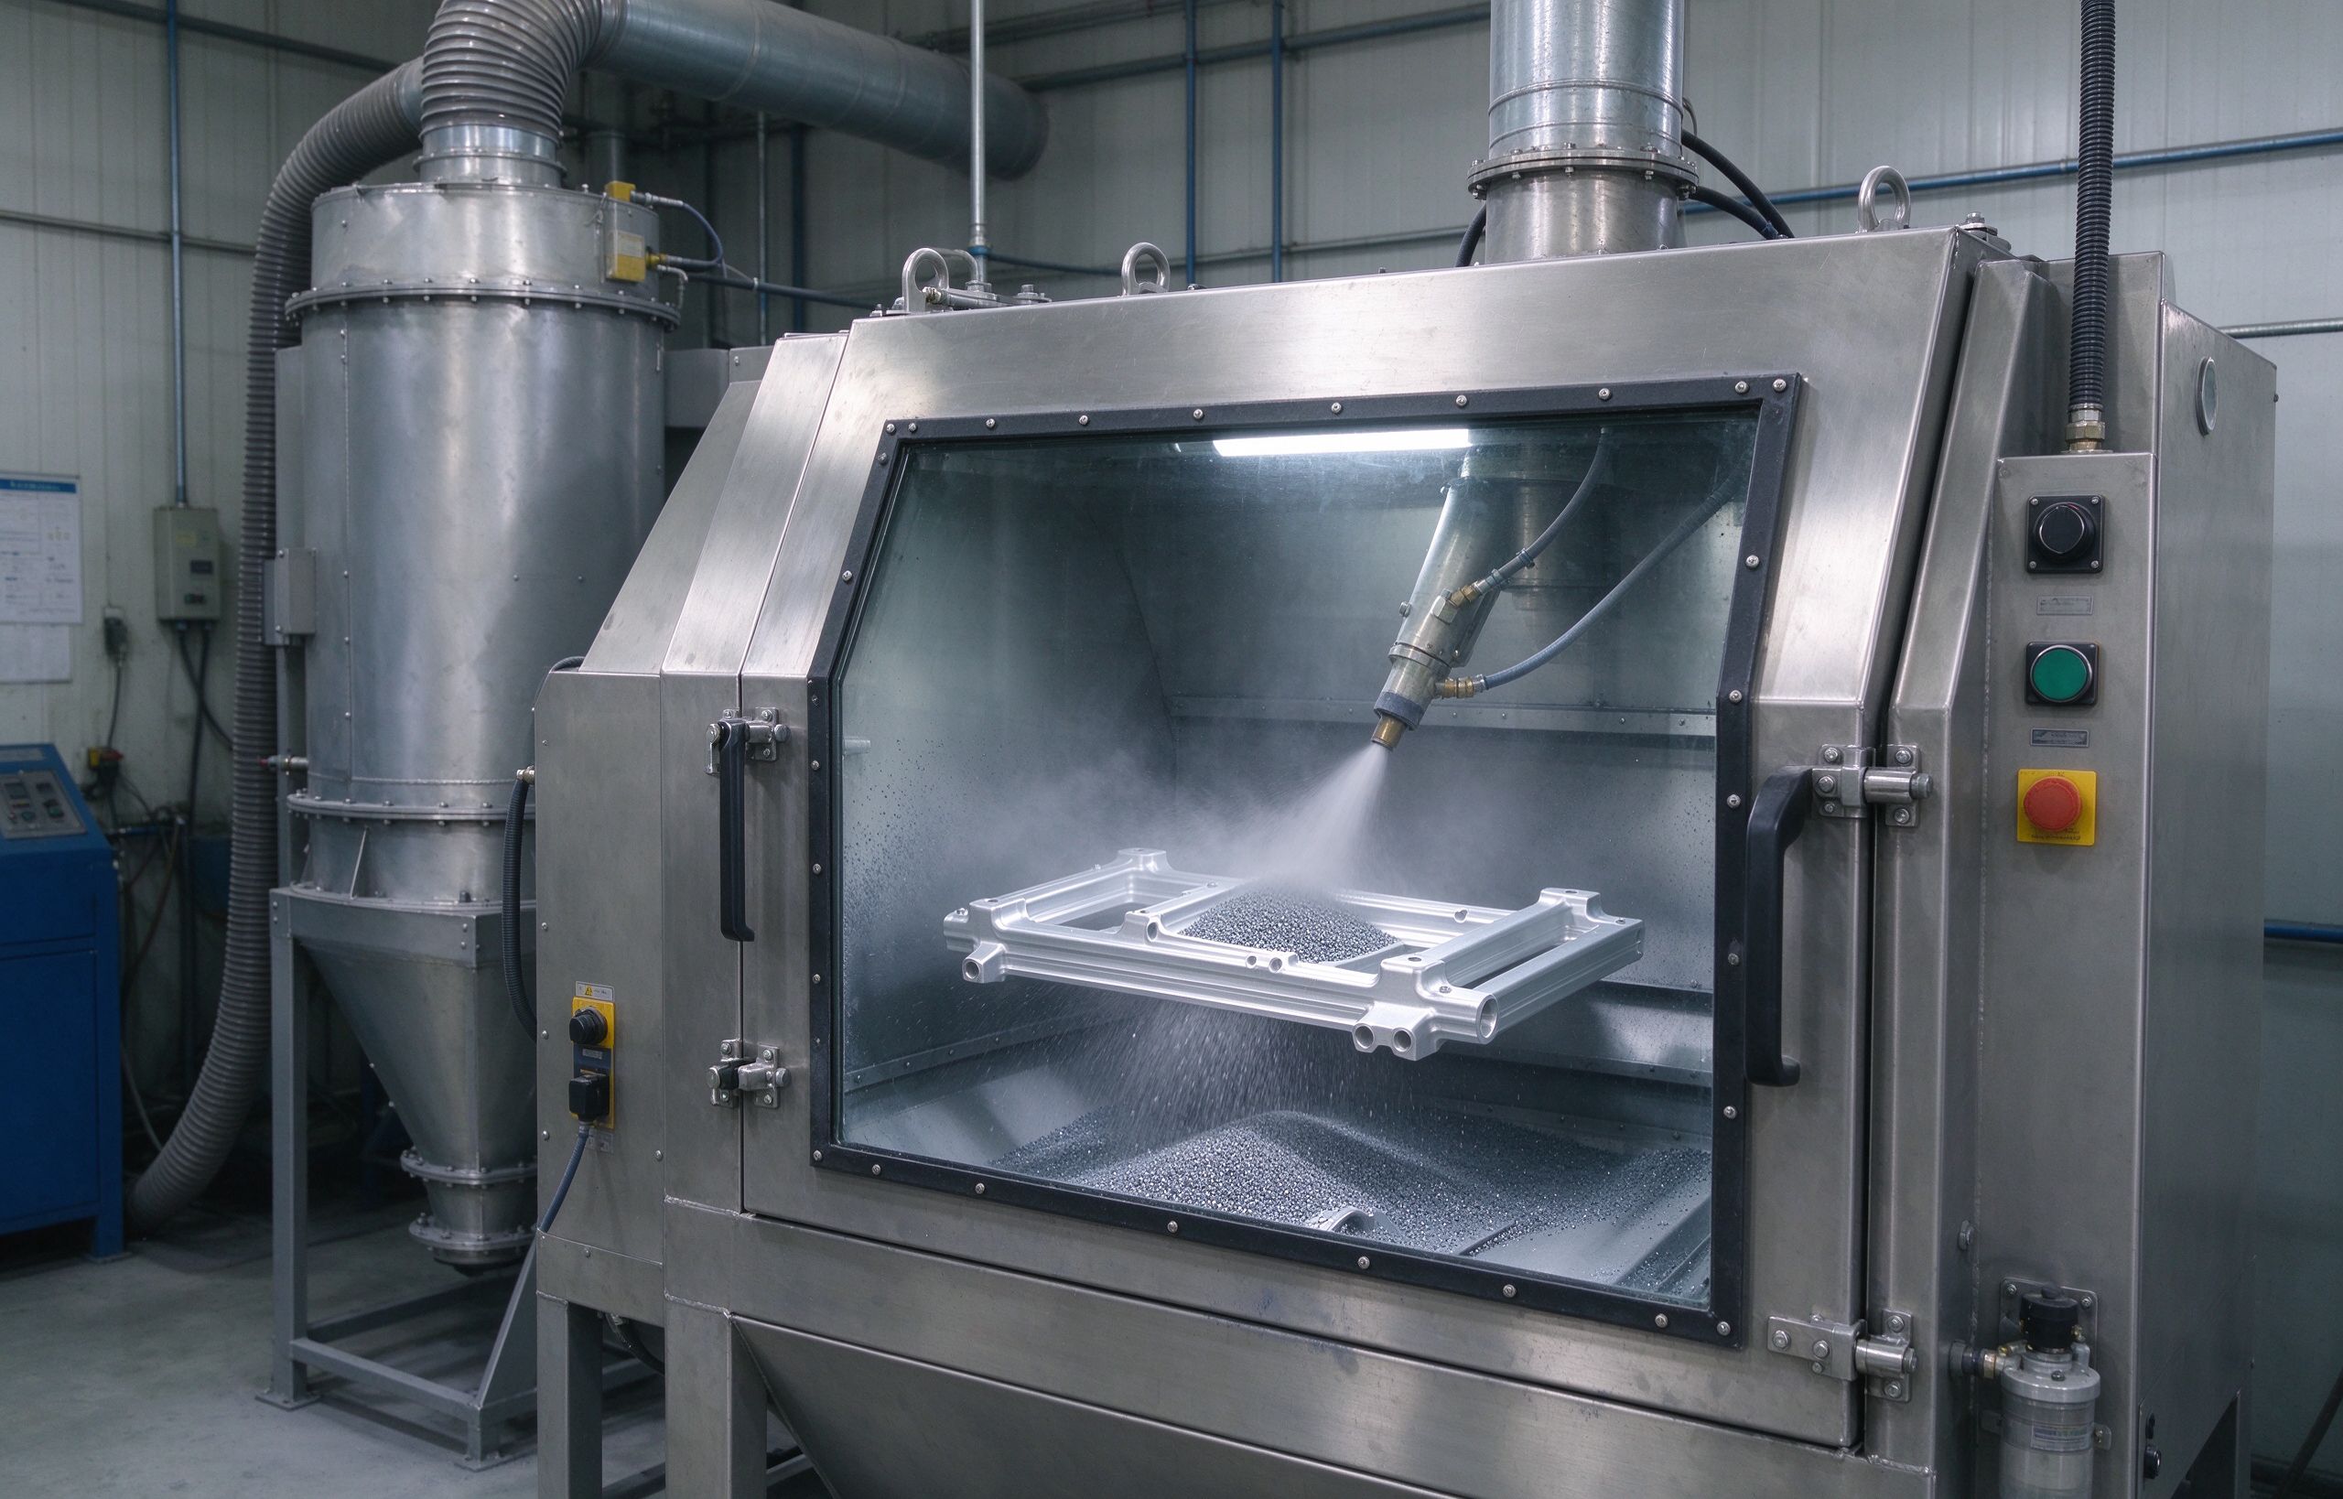
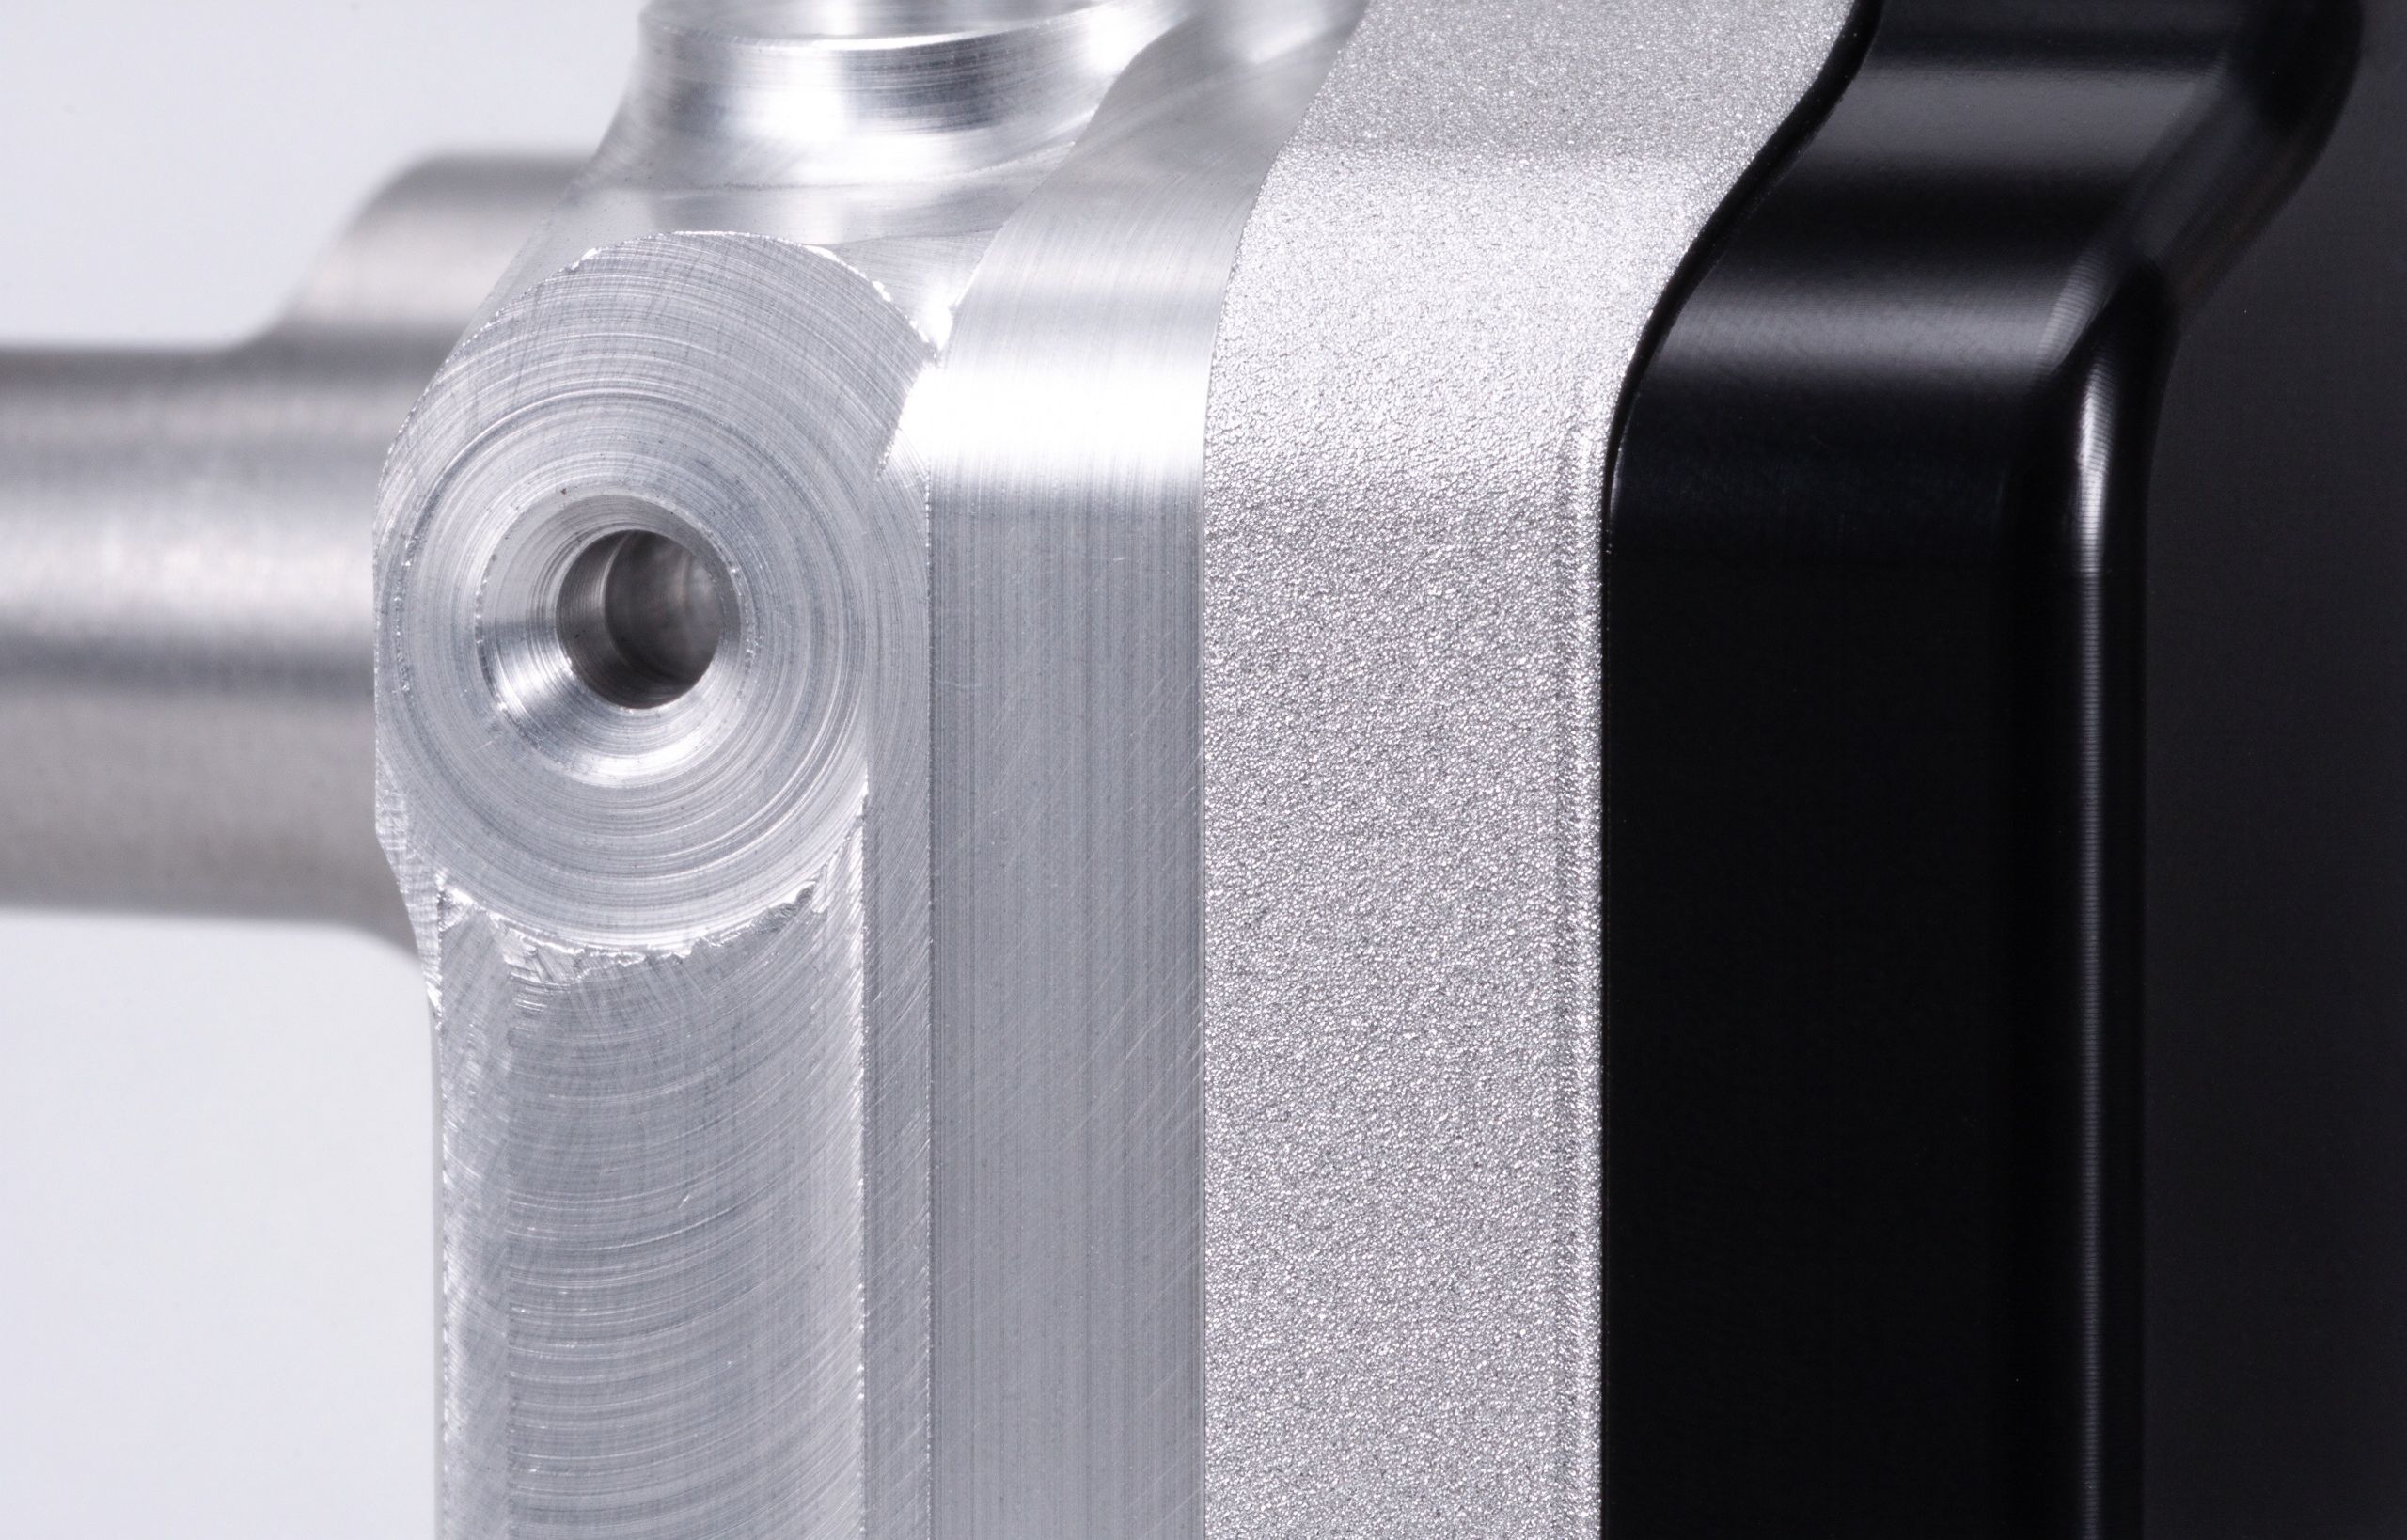
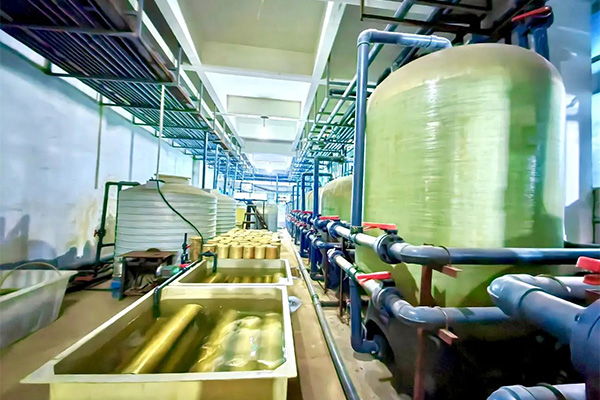
Acid treatment that removes free iron from stainless surfaces and promotes a passive chromium oxide layer, preventing rust and staining. Per ASTM A967 / AMS 2700. For 303, 304 and 316 parts in medical, food and marine applications.
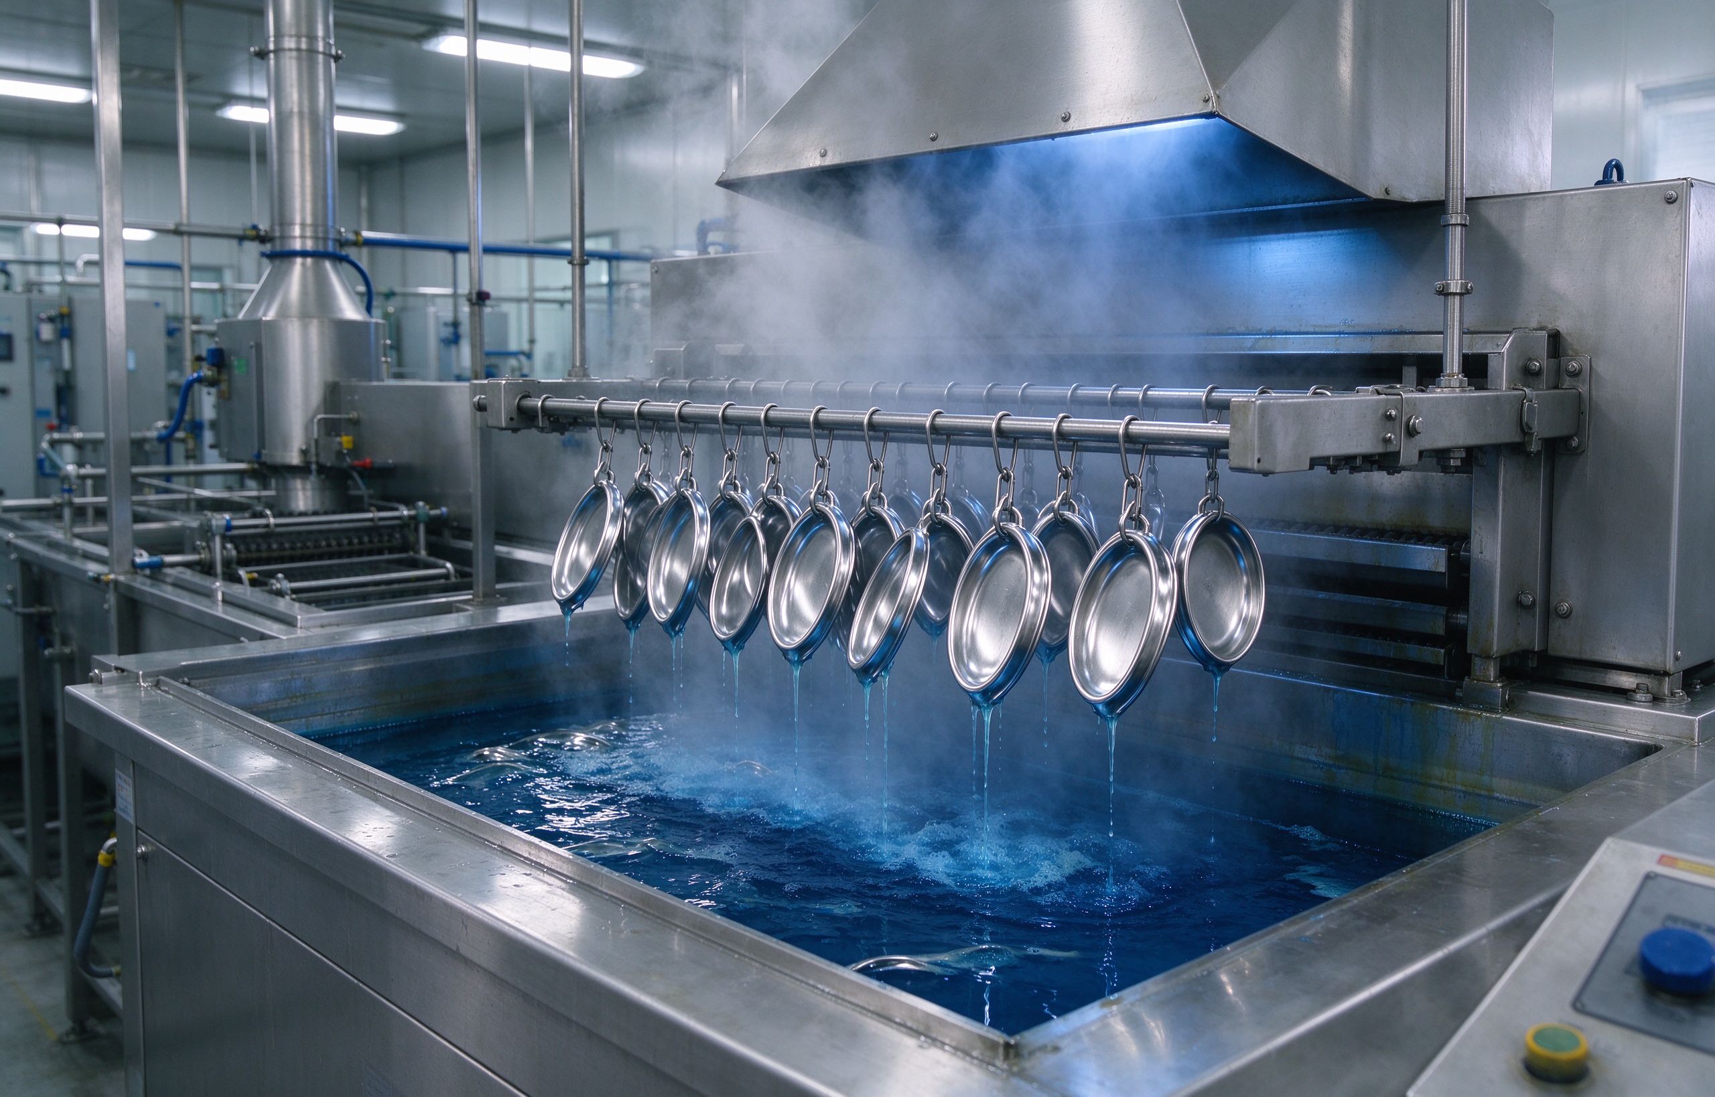
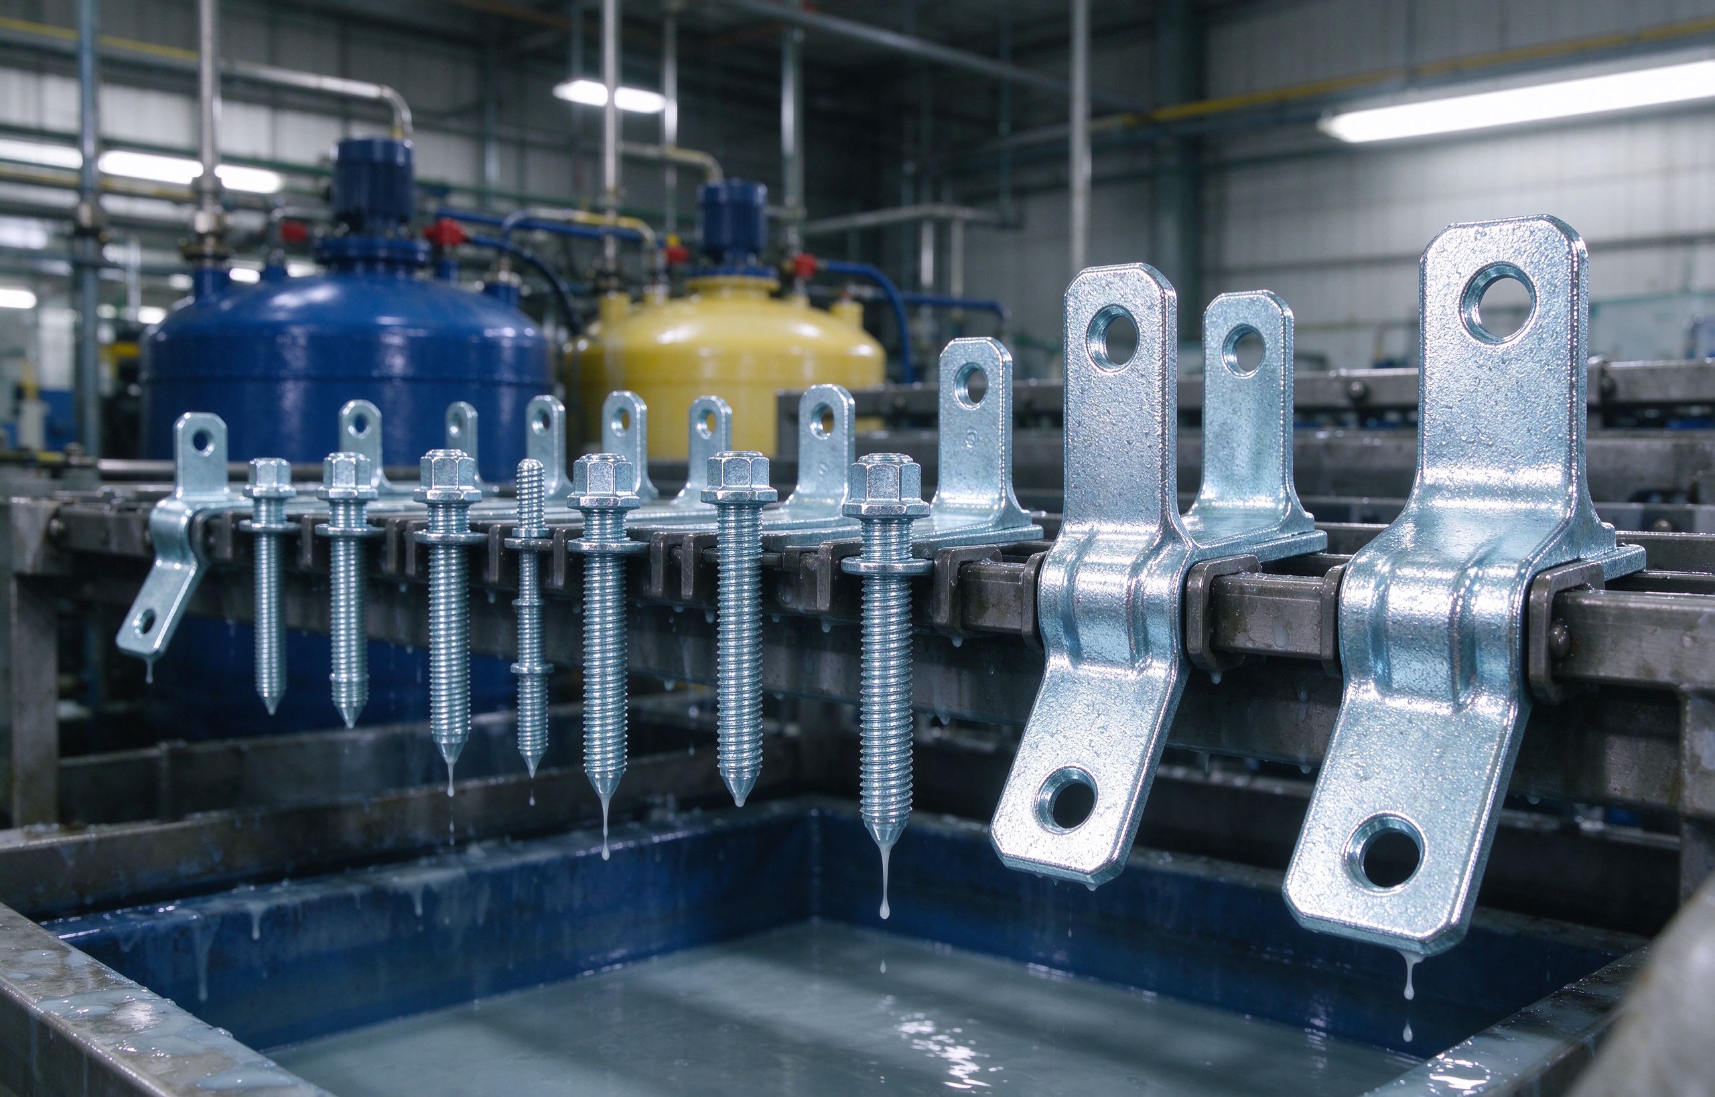
Electroplated zinc (clear / yellow / black chromate) or electroless nickel (8–12% phosphorus) for steel and brass parts. Provides corrosion protection up to 72–200 hours salt spray depending on chromate seal.
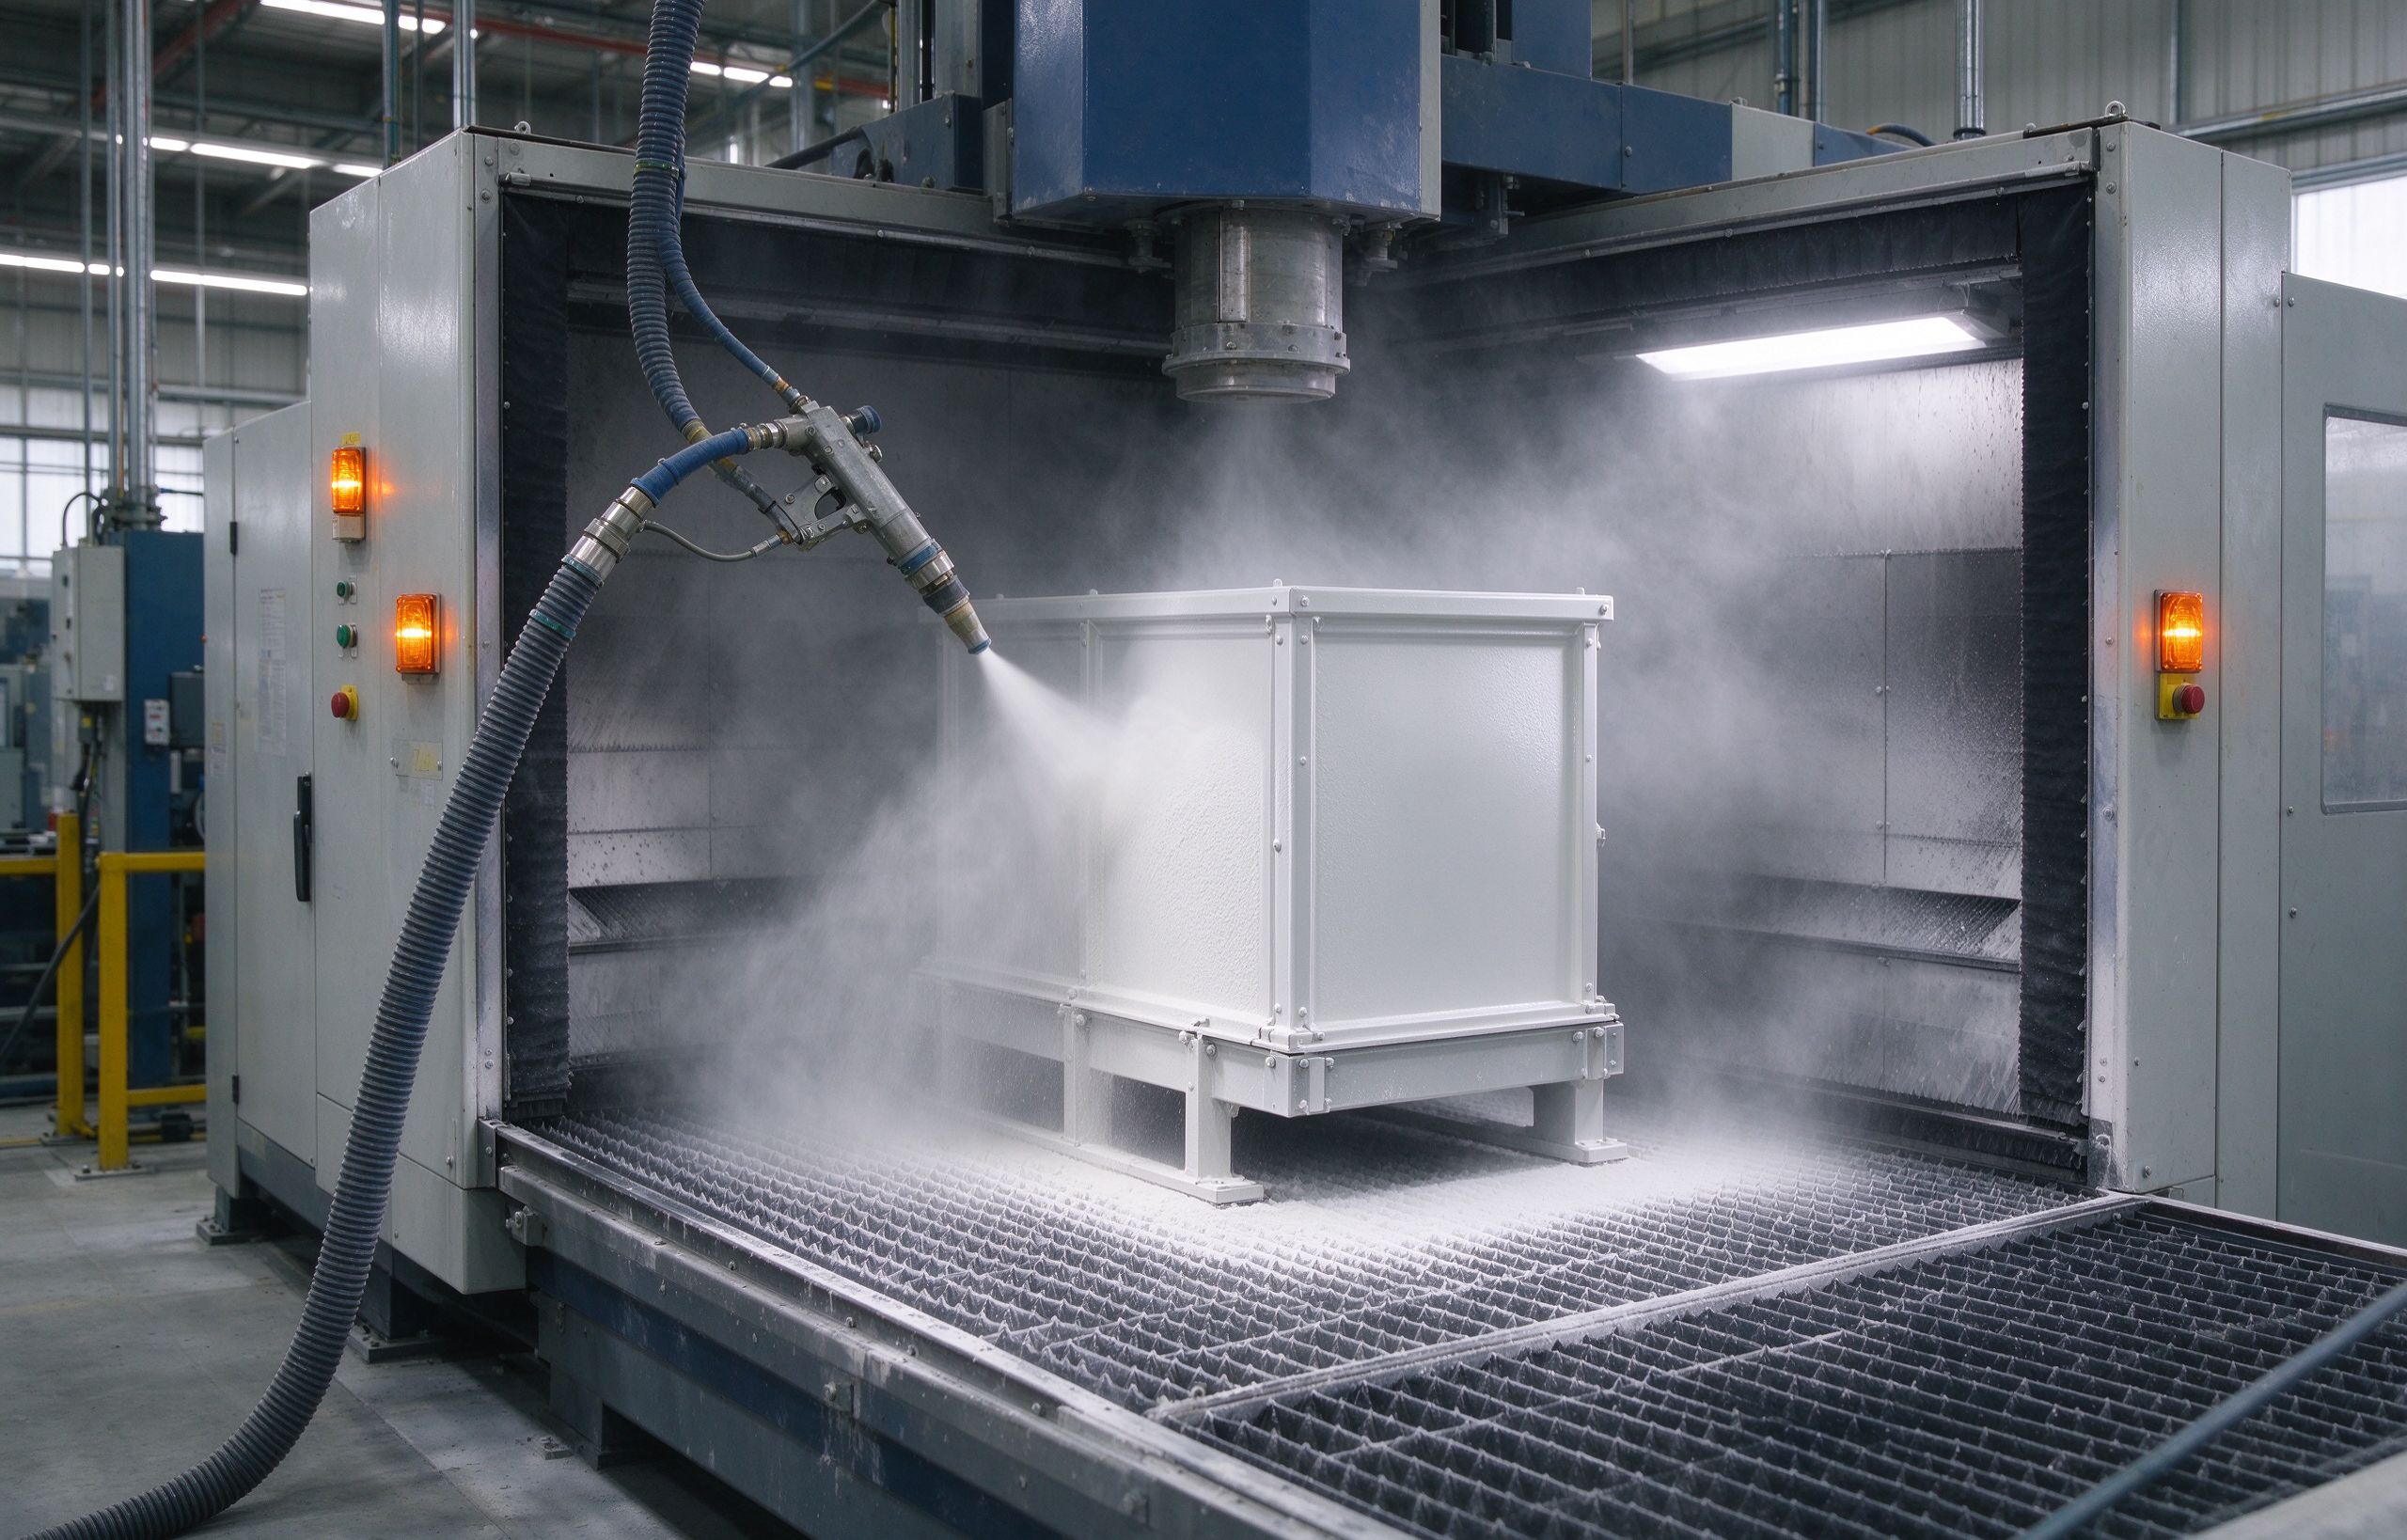
Dry electrostatic powder applied to sheet metal enclosures and brackets, cured at 180–200°C. Wide RAL color range, durable chip-resistant finish, 60–120 µm thickness.
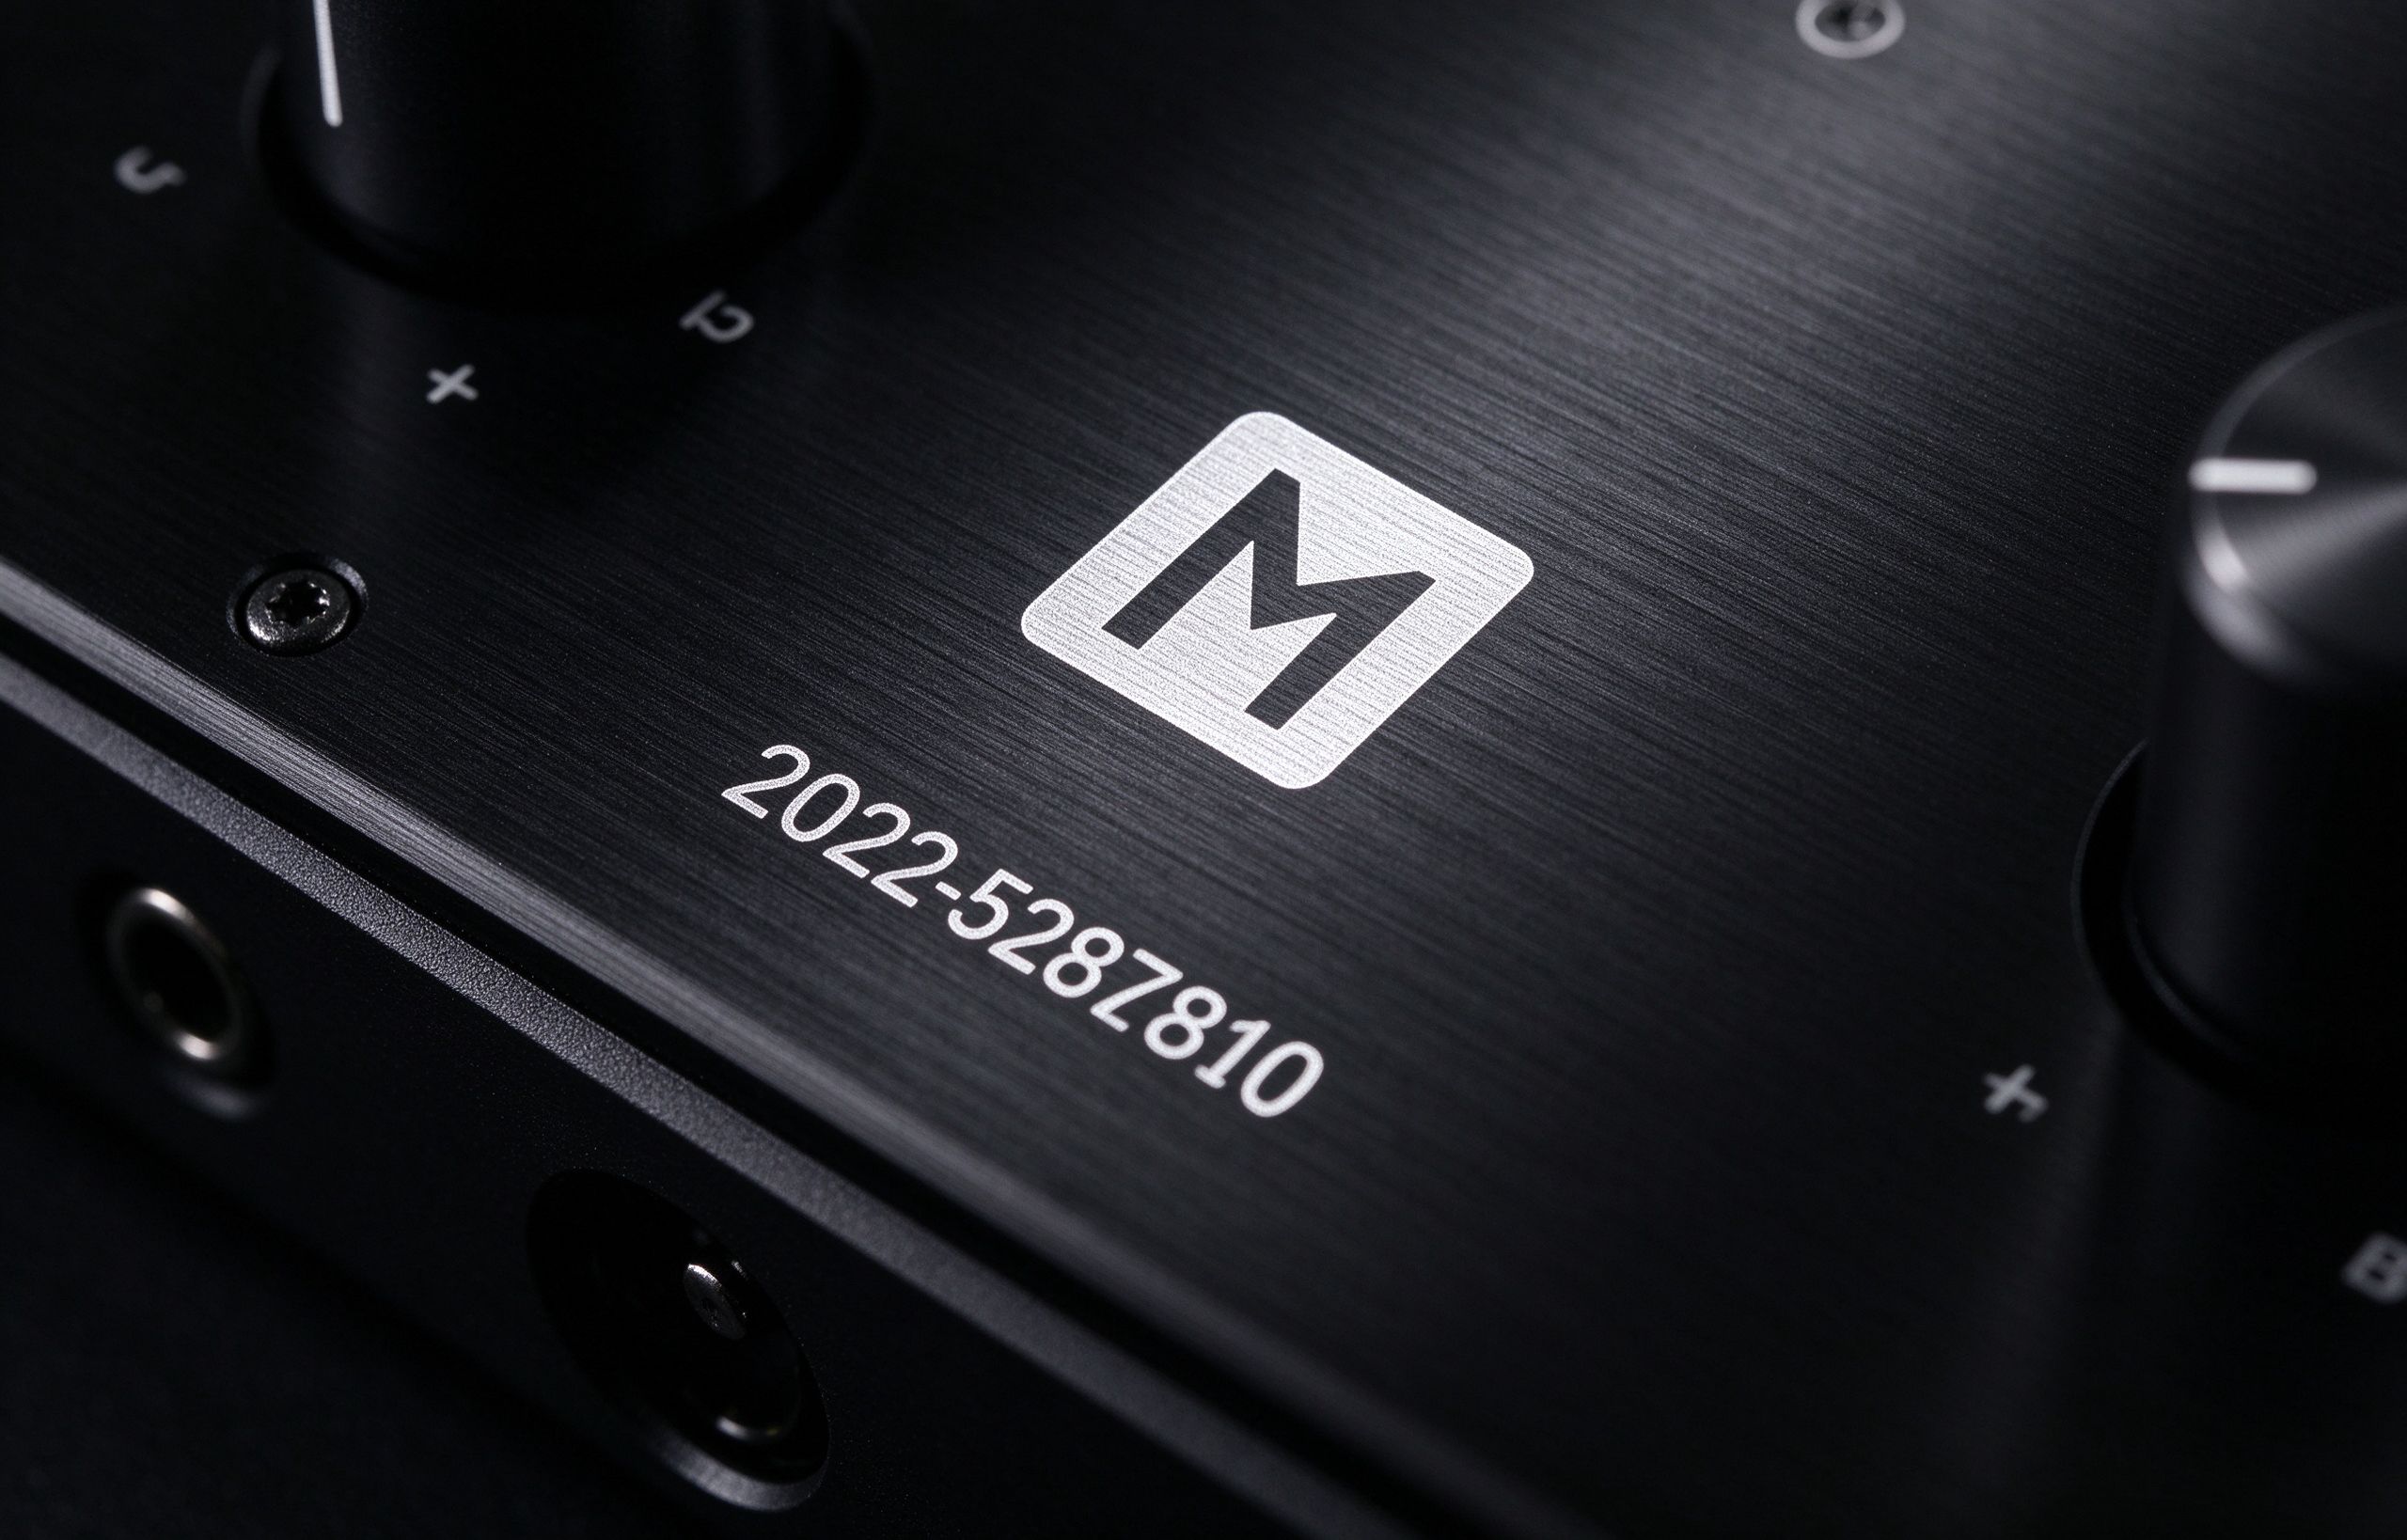
Permanent logos, legends, serial numbers and barcodes on any finish. Laser marking on anodize produces crisp high-contrast marks; silk-screen is used for larger graphics on panels.
| Finish | Materials | Thickness | Salt Spray | Typical Use |
|---|---|---|---|---|
| Type II Anodize | Aluminum | 8–15 µm | 24–72 h | Panels, housings, decorative parts |
| Type III Hard Coat | Aluminum | 25–50 µm | 100–200 h | Wear surfaces, slides, pistons |
| Bead Blast + Anodize | Aluminum | 10–15 µm | 48–96 h | Consumer electronics, audio gear |
| Passivation | Stainless 303/304/316 | — | 200–500 h | Medical, food, marine |
| Zinc Plating | Steel / Brass | 8–15 µm | 48–96 h | Fasteners, brackets |
| Electroless Nickel | Steel / Aluminum | 10–25 µm | 100–300 h | Mold inserts, wear parts |
| Powder Coat | Sheet metal | 60–120 µm | 300–500 h | Enclosures, outdoor equipment |
We apply protective wax or silicone caps to all threaded holes and bearing surfaces before finishing. After finishing, threads are gauged again to confirm they are within tolerance.
Yes. For repeat orders we keep a color chip from your approved sample in our records. First-time custom colors require a 1–2 sample run before production, usually adding 2–3 days.
Type II anodize grows roughly half the coating thickness above the original surface. We compensate on drawing critical dimensions by half the specified coating thickness before machining.
Real components shipped to overseas buyers — not generic stock photos.
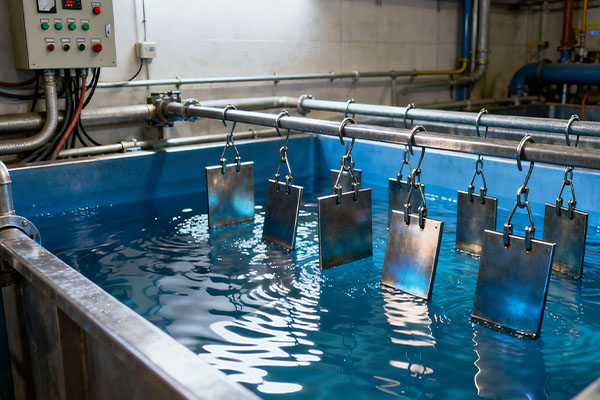
Clear, black, color and hard coat. Type II up to 25 µm, Type III up to 50 µm.
Zinc, nickel, chrome, tin and electroless nickel for connectors and fasteners.
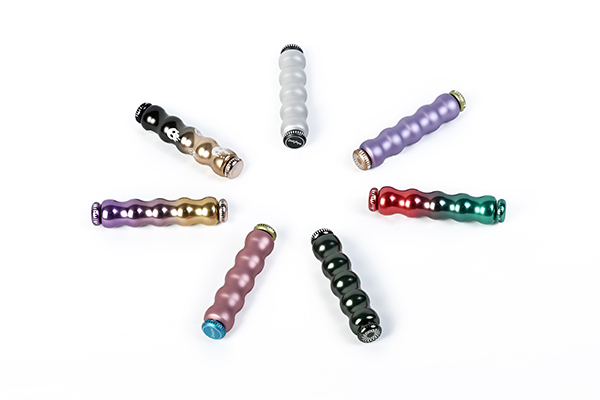
Blue, red, gold, green, purple. Consistent dye anodize for audio and 3C.
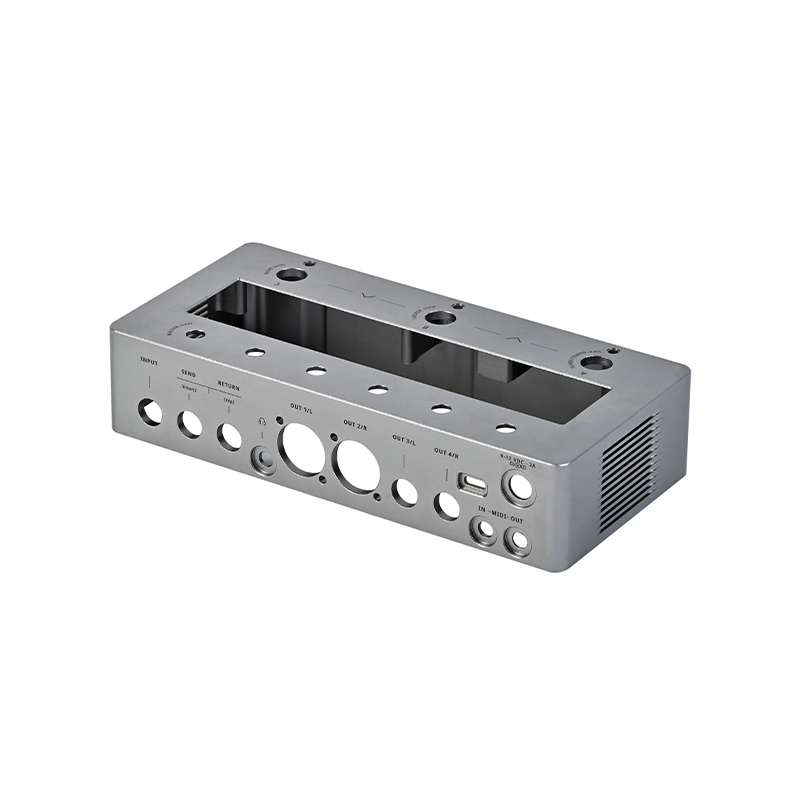
Uniform matte texture. Hides machining marks and fingerprints.
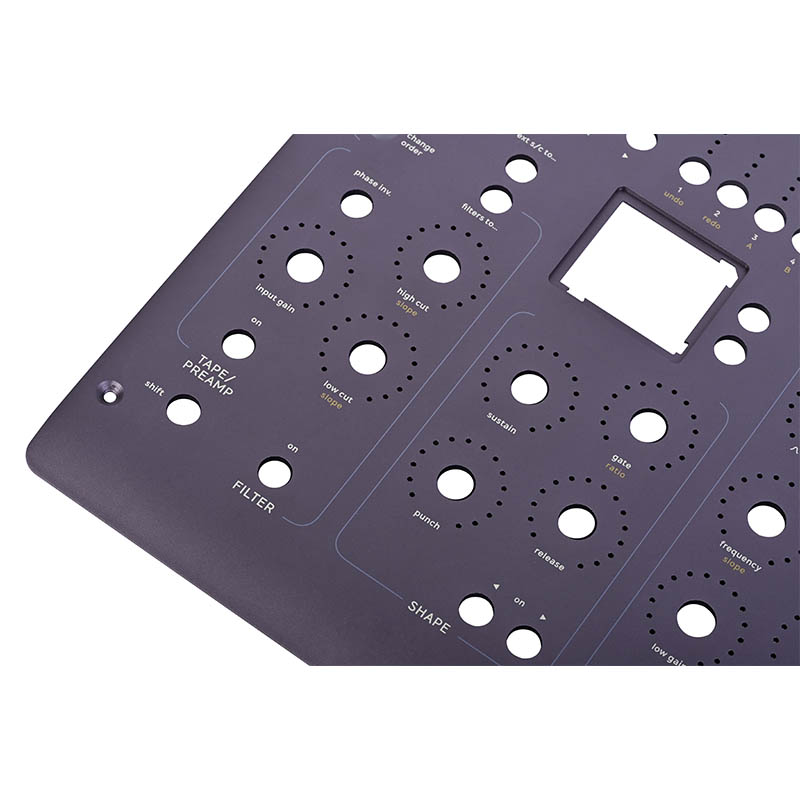
Durable RAL colors, textured and smooth finishes. Corrosion-resistant.
Permanent logos, serial numbers. Stainless passivation per ASTM A967.
Six reasons engineering teams send us drawings instead of another quote request.
Hold ±0.005 mm on critical features with in-process probing and CMM first-article reports on every batch.
A senior engineer reviews your drawing — not a sales rep. We flag tolerance, undercut and cost drivers before quoting.
1–10 piece prototypes ship in 3–7 days. Rush 24-hour service available for urgent development cycles.
200+ CNC mills, lathes and 5-axis machines under one roof. No subcontracting — we control quality and lead time.
Door-to-door DHL/FedEx or sea freight. Full tracking, customs handled, FBA-ready packaging on request.
Standard NDA before quoting. Files stored on encrypted internal servers, never shared or reused.
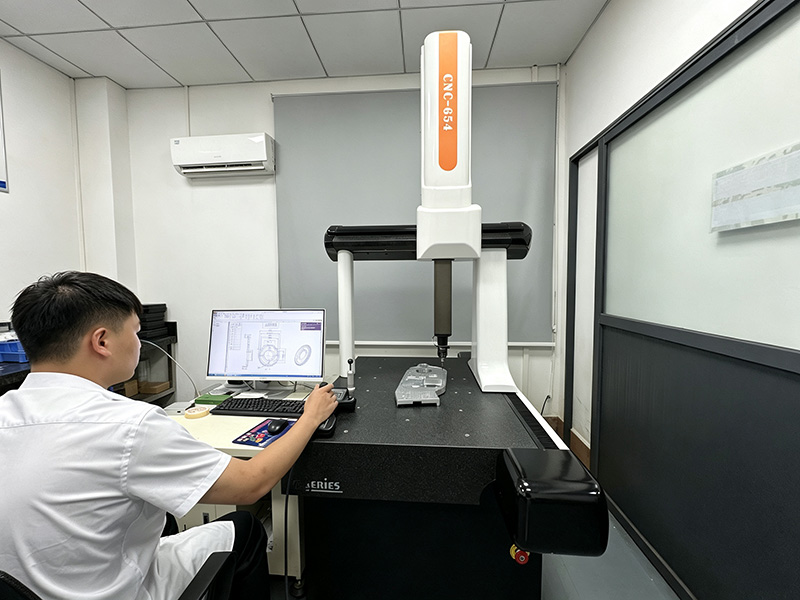
Verify critical dimensions, hole positions and complex GD&T geometric tolerances via professional CMM equipment. Full 3D scanning avoids assembly defects for complex machined components.
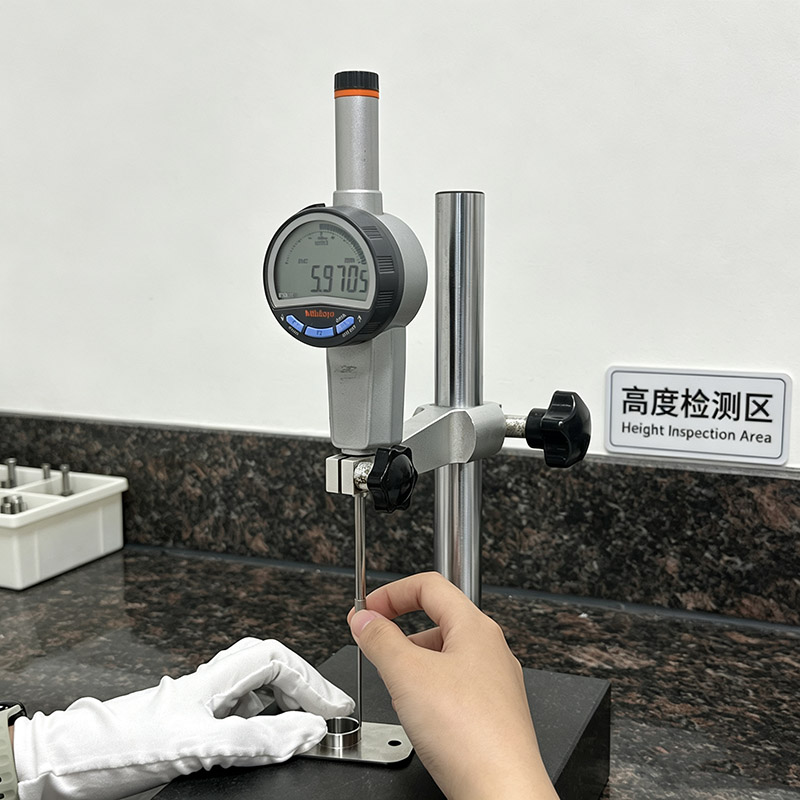
Continuous in-process dimensional testing with precision measuring tools. Early defect identification minimizes scrap risk during mass OEM production.
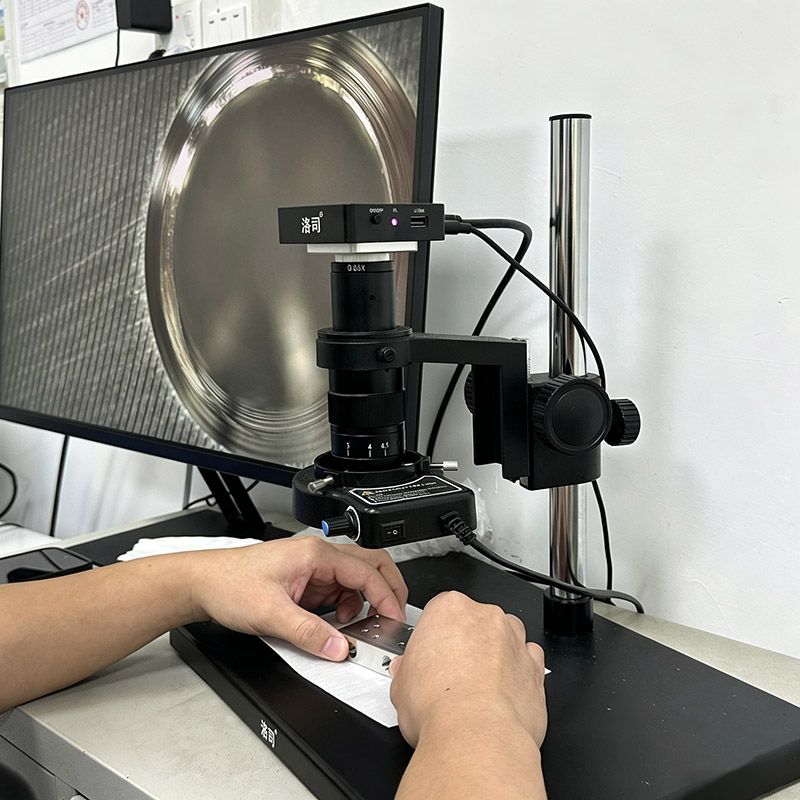
Strict inspection on surface finish, scratches, burrs and coating defects. Meet strict appearance requirements of aluminum alloy housings.
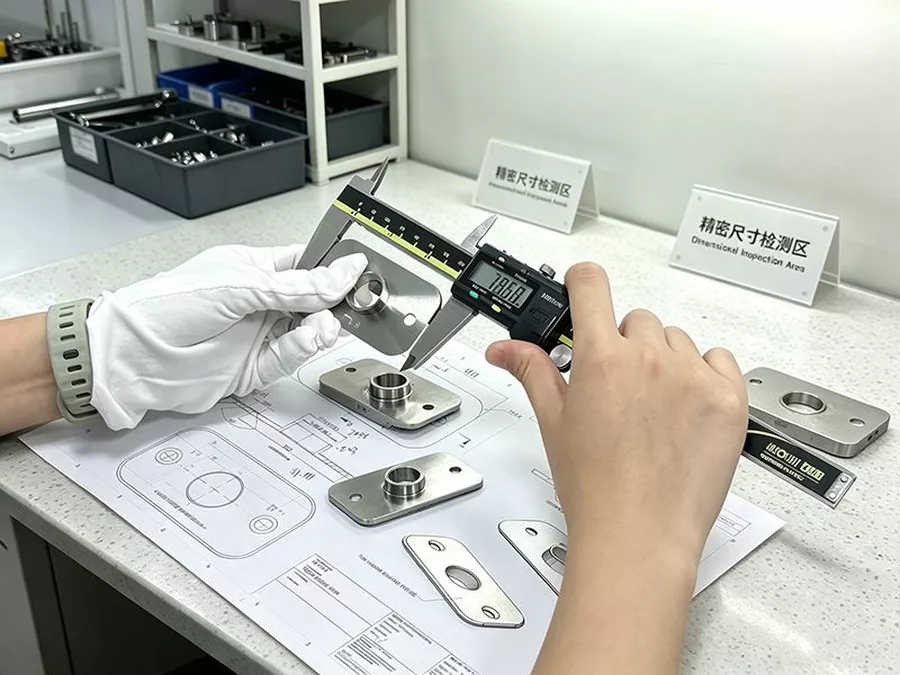
Standardized first article inspection before mass production. Deliver formal FAI reports to stabilize dimensional consistency for bulk orders.
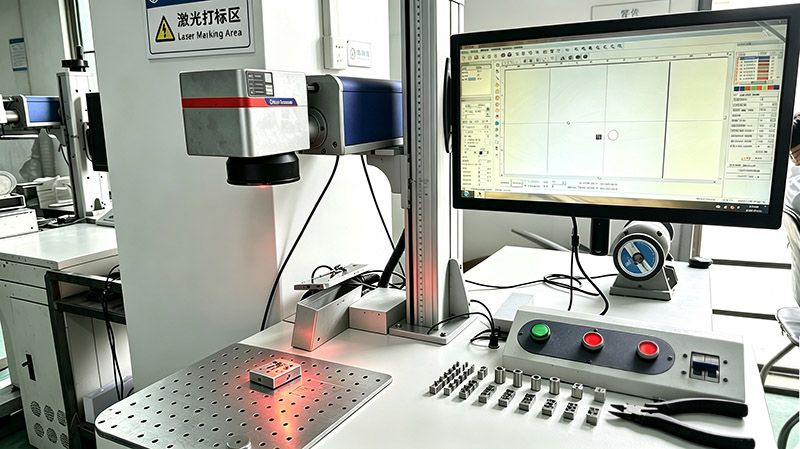
Complete material certification & batch records. All machined parts can trace back to raw material source for IATF 16949 automotive compliance.
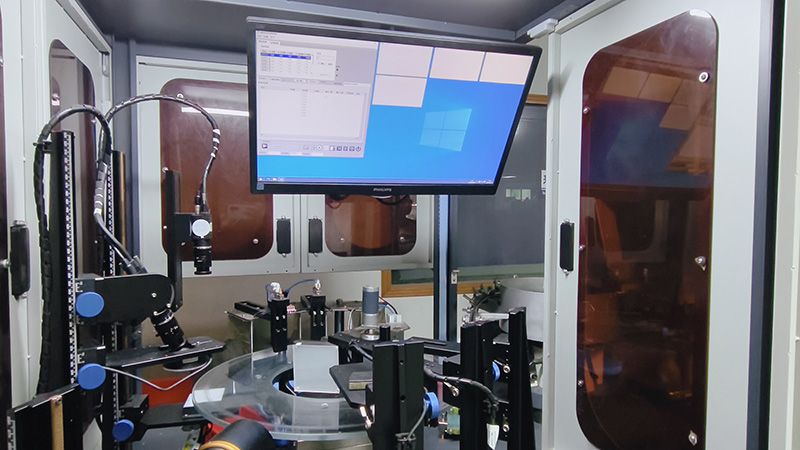
Comprehensive final functional inspections to identify hidden defects that dimension testing cannot catch, guarantee stable part performance.
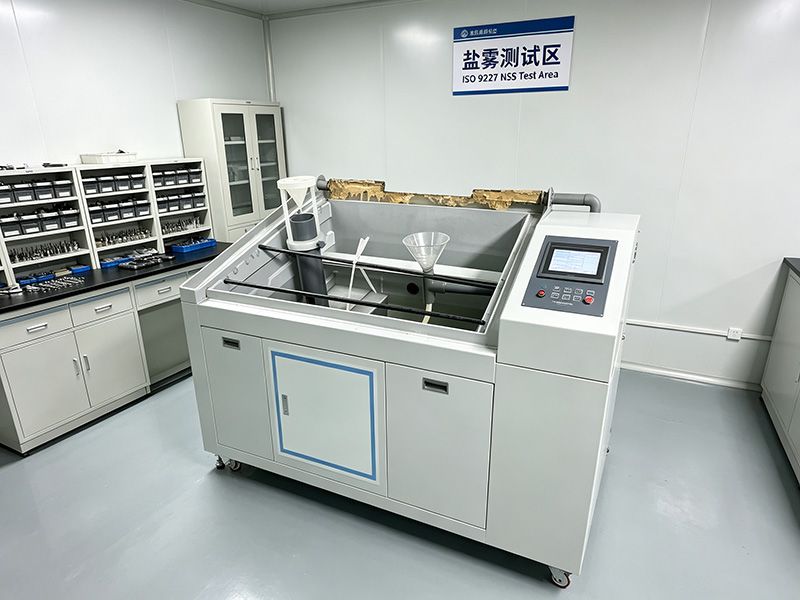
Neutral salt spray chamber evaluates anti-corrosion performance of anodized, plated and coated CNC parts, verifying long-term outdoor and humid-environment durability to ASTM B117 standards.
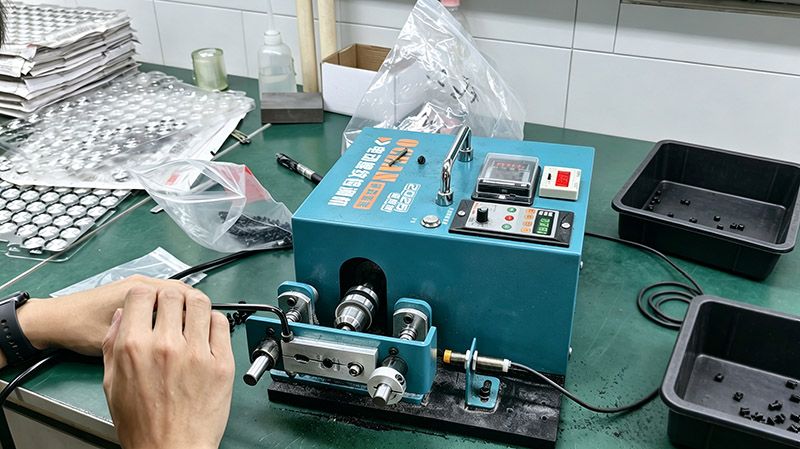
Simulate real-world working conditions — temperature cycling, vibration and repeated load — to verify long-term mechanical reliability and prevent premature field failure of precision machined components.
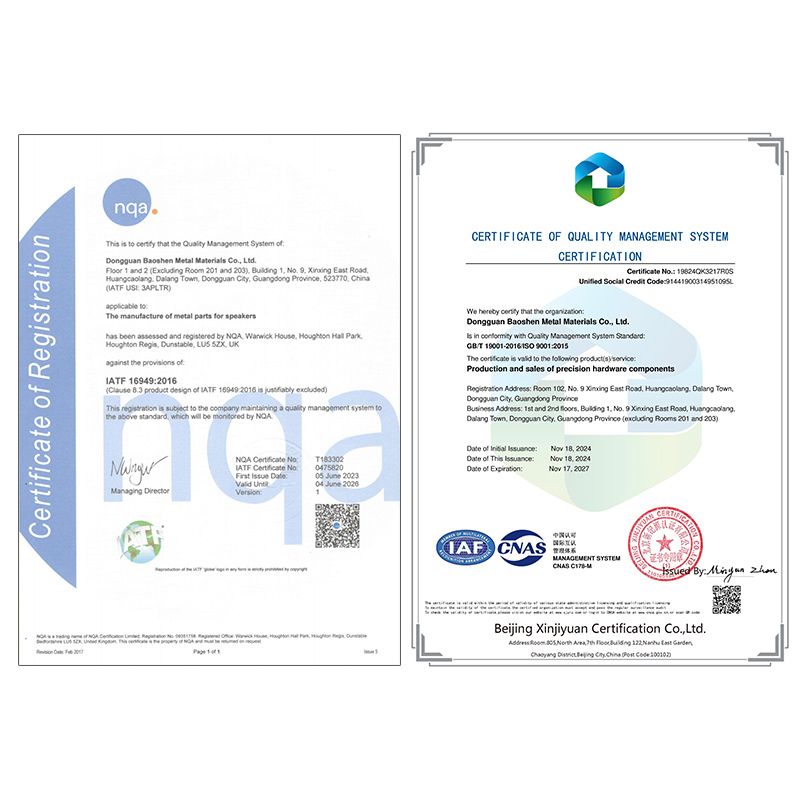
Fully certified quality management system. Every batch ships with material certificates and inspection reports you can trust.
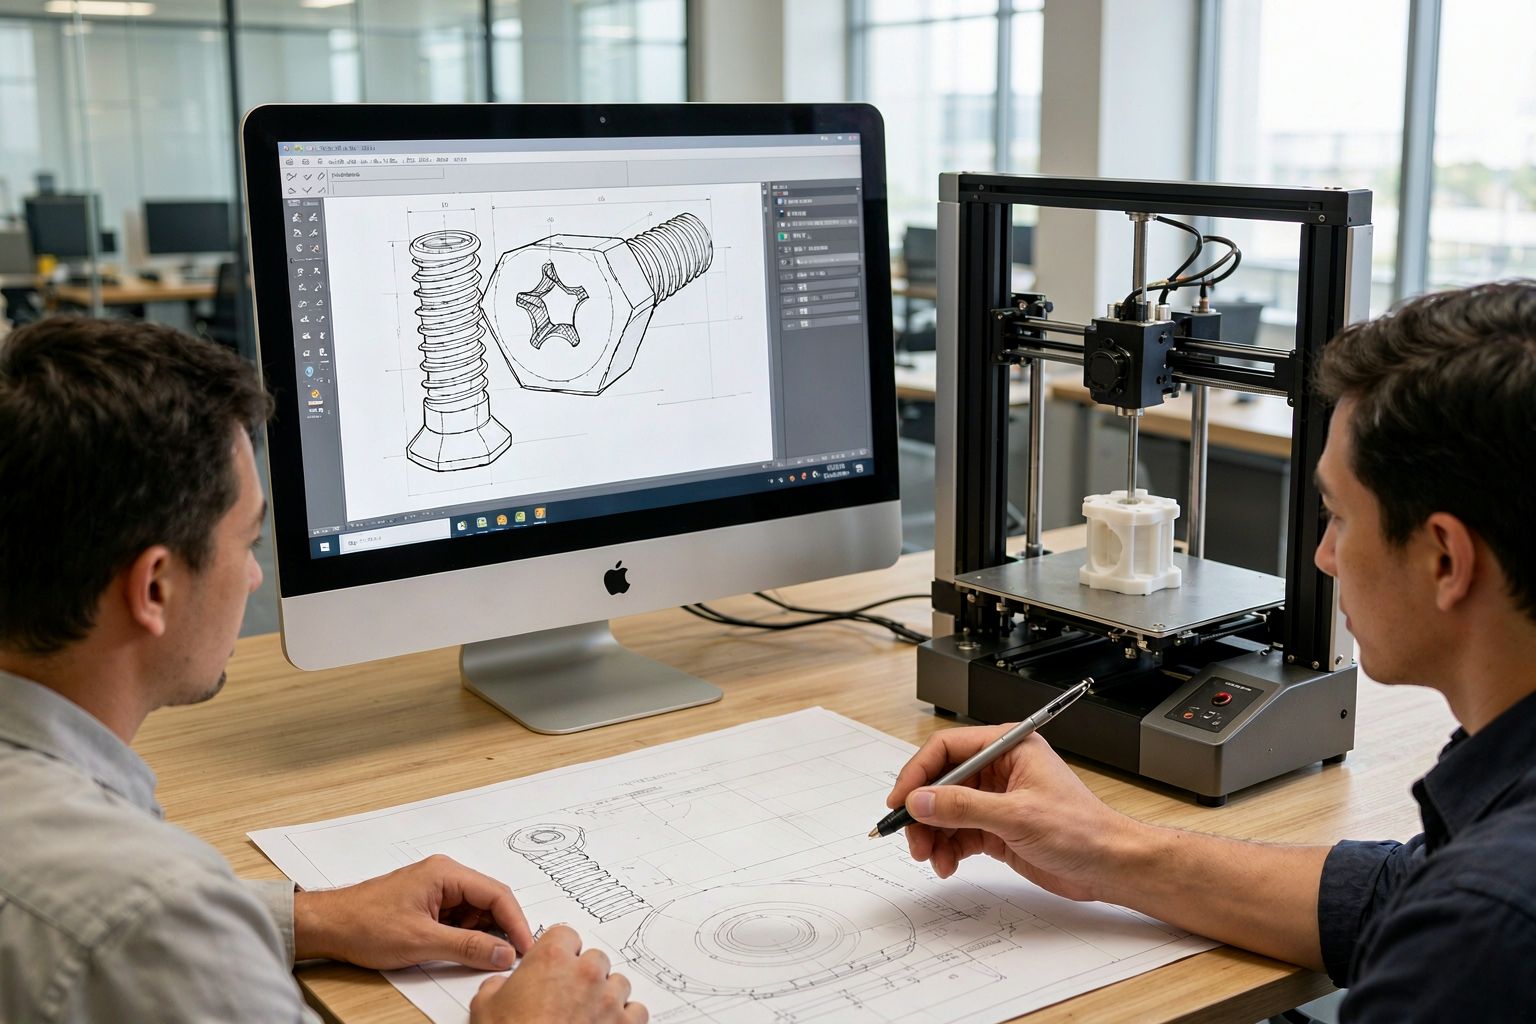
Our engineers review every drawing upfront — flagging tolerances, undercuts and cost drivers before a single chip is cut.
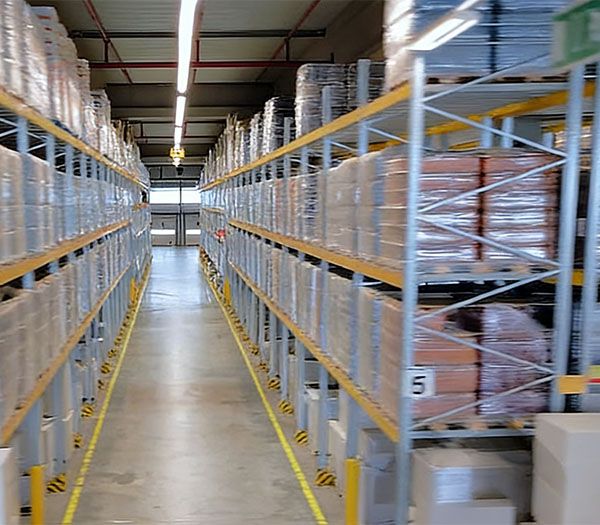
Custom foam, wooden crates and FBA-ready packaging. Door-to-door freight to 60+ countries with full tracking.
Your message lands directly with our senior engineers — instantly acknowledged.
We study your requirements and propose a workable solution with material & process options.
Detailed quotation with specs, options and lead time — no hidden fees.
Approve the sample, then we mass-produce with full QC and on-time shipping.
WhatsApp: +86 13790500374
Email: info@rejincnc.com
Your CAD files are kept strictly confidential. Quotation within 24 hours.